Welcome to 2405 61st Street in Des Moines! This 3-bedroom, 1-bath home offers comfortable living, timeless character, and a convenient location with easy access to Windsor Heights, Urbandale, and Interstate 35/80 via 63rd Street. Inside, you'll find beautiful real hardwood floors throughout the living room and more, adding warmth and charm to the home. The updated bathroom is a great added touch, while the roof was replaced in 2020 and the sewer line has also been replaced in the past. Step outside to enjoy the covered deck, perfect for relaxing or entertaining, along with a storage shed for extra space. A single-car garage adds everyday convenience and additional storage. Whether you're a first-time buyer, looking to downsize, or searching for an investment opportunity, this home is full of potential and ready for its next owner. Enjoy a convenient location close to shopping, dining, and major commuter routes!
For sale
$219,900
2405 61st St, Des Moines, IA 50322
3beds
1,061sqft
Single Family Residence
Built in 1948
8,319 Square Feet Lot
$219,700 Zestimate®
$207/sqft
$-- HOA
What's special
Updated bathroom
- 3 hours
- 76
- 6
Zillow last checked:
Listing updated:
Listed by:
Andrew Bruellman (515)320-3653,
RE/MAX Concepts,
Trevor Gearhart 515-577-5530,
RE/MAX Concepts
Source: DMMLS,MLS#: 751757 Originating MLS: Des Moines Area Association of REALTORS
Facts & features
Interior
Bedrooms & bathrooms
- Bedrooms: 3
- Bathrooms: 1
- Full bathrooms: 1
- Main level bedrooms: 2
Heating
- Forced Air, Gas, Natural Gas
Cooling
- Central Air
Appliances
- Included: Dryer, Microwave, Refrigerator, Stove, Washer
Features
- Basement: Unfinished
Interior area
- Total structure area: 1,061
- Total interior livable area: 1,061 sqft
Property
Parking
- Total spaces: 1
- Parking features: Detached, Garage, One Car Garage
- Garage spaces: 1
Features
- Levels: One and One Half
- Stories: 1.5
- Patio & porch: Covered, Deck
- Exterior features: Deck, Storage
Lot
- Size: 8,319 Square Feet
- Dimensions: 60 x 139
- Features: Rectangular Lot
Details
- Additional structures: Storage
- Parcel number: 10001633000000
- Zoning: Res
Construction
Type & style
- Home type: SingleFamily
- Architectural style: Cape Cod,One and One Half Story
- Property subtype: Single Family Residence
Materials
- Metal Siding
- Foundation: Block
- Roof: Asphalt,Shingle
Condition
- Year built: 1948
Utilities & green energy
- Sewer: Public Sewer
- Water: Public
Community & HOA
HOA
- Has HOA: No
Location
- Region: Des Moines
Financial & listing details
- Price per square foot: $207/sqft
- Tax assessed value: $192,200
- Annual tax amount: $3,622
- Date on market: 10/22/2026
- Listing terms: Cash,Conventional,FHA,VA Loan
- Road surface type: Concrete
Estimated market value
$219,700
$209,000 - $231,000
$1,572/mo
Price history
| Date | Event | Price |
|---|---|---|
| 10/22/2026 | Listed for sale | $219,900+18.9%$207/sqft |
Source:  DMMLS #751757 Report a problem | ||
| 6/18/2021 | Sold | $185,000+5.7%$174/sqft |
Source: DMMLS #626761 Report a problem | ||
| 4/20/2021 | Pending sale | $175,000$165/sqft |
Source: DMMLS #626761 Report a problem | ||
| 4/15/2021 | Listed for sale | $175,000+59.2%$165/sqft |
Source: DMMLS #626761 Report a problem | ||
| 10/15/2015 | Sold | $109,900-0.1%$104/sqft |
Source: DMMLS #501467 Report a problem | ||
| 8/7/2015 | Listed for sale | $110,000$104/sqft |
Source: RE/MAX Real Estate Concepts #501467 Report a problem | ||
Public tax history
| Year | Property taxes | Tax assessment |
|---|---|---|
| 2025 | $3,540 +2.1% | $192,200 +9% |
| 2024 | $3,468 -0.1% | $176,300 |
| 2023 | $3,472 +0.8% | $176,300 +19.7% |
| 2022 | $3,446 +2.1% | $147,300 |
| 2021 | $3,374 -3.8% | $147,300 +8.9% |
| 2020 | $3,506 +7.8% | $135,200 |
| 2019 | $3,252 +1.1% | $135,200 +11.7% |
| 2018 | $3,218 | $121,000 |
| 2017 | $3,218 +21% | $121,000 +10.3% |
| 2016 | $2,660 | $109,700 |
| 2015 | $2,660 +1.4% | $109,700 -1.4% |
| 2014 | $2,622 | $111,300 |
| 2013 | -- | $111,300 -0.2% |
| 2012 | -- | $111,500 |
| 2011 | -- | $111,500 +1.3% |
| 2010 | -- | $110,100 |
| 2009 | -- | $110,100 |
| 2008 | -- | $110,100 |
| 2007 | -- | $110,100 +3.1% |
| 2006 | -- | $106,800 |
| 2005 | -- | $106,800 +7.3% |
| 2003 | -- | $99,520 +8.5% |
| 2002 | -- | $91,750 |
| 2001 | -- | $91,750 |
Find assessor info on the county website
Monthly payment
Est. payment
Payment breakdown
Explore the cost of this home by adjusting the details. Changes won't be saved.Climate risks
Neighborhood: Merle Hay
Nearby schools
Schools provided by the listing agent
- District: Des Moines Independent
Source: DMMLS. This data may not be complete. We recommend contacting the local school district to confirm school assignments for this home.


Similar homes
- $254,9003 bd2 ba768 sqft1918 60th St, Des Moines, IA 50322For Sale
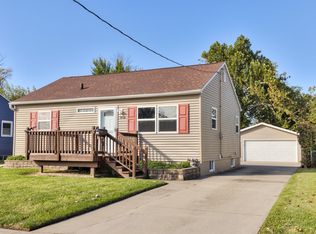 MLS ID #751694, Beth Ernst, Keller Williams Realty GDM. DMMLS
- $200,0003 bd2 ba1k sqft2717 57th St, Des Moines, IA 50310For Sale
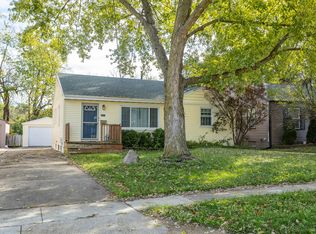 MLS ID #751715, Ingrid Williams, RE/MAX Concepts. DMMLS
- $199,9003 bd1 ba1k sqft6216 Holcomb Ave, Des Moines, IA 50322For Sale
 MLS ID #748436, Wendy Eilander, RE/MAX Concepts. DMMLS
- $202,0004 bd2 ba1.5k sqft1350 Merle Hay Rd, Des Moines, IA 50311For Sale
 MLS ID #747621, JAMIE SMITH, Iowa Realty Beaverdale. DMMLS
