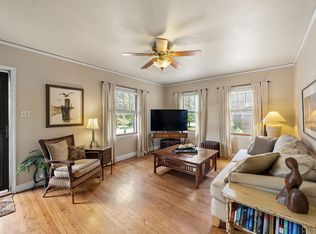
Charming, move-in ready, and full of character! This inviting home offers 4 bedrooms (one non-conforming bedroom), and a convenience of a one bedroom on the main-level. Beautiful hardwood floors add warmth throughout, while the dining room features charming built-ins and the kitchen showcases unique floor-to-ceiling cabinetry with decorative scalloped wood detailing. Enjoy a garage and a spacious, fenced-in backyard complete with a playset, offering plenty of room for outdoor fun, pets, and entertaining. Major updates include: LeafGuard gutters, roof, water heater (2021), furnace (2018), and AC (2018). Located just half a mile from the historic Beaverdale neighborhood retail district, you'll enjoy convenient access to local shops, dining, and neighborhood charm. With its distinctive character, flexible living space, outdoor amenities, and valuable updates, this home offers an excellent opportunity for buyers seeking charm, functionality, and value. Don't miss your chance to make this home your own!
For sale
$220,000
3017 47th St, Des Moines, IA 50310
3beds
1,410sqft
Single Family Residence
Built in 1918
7,666 Square Feet Lot
$215,500 Zestimate®
$156/sqft
$-- HOA
What's special
Beautiful hardwood floorsSpacious fenced-in backyard
- 16 days
- 1,516
- 197
Likely to sell faster than
Zillow last checked:
Listing updated:
Listed by:
Lejla Frazee 515-453-6724,
Iowa Realty Waukee
Source: DMMLS,MLS#: 751556 Originating MLS: Des Moines Area Association of REALTORS
Facts & features
Interior
Bedrooms & bathrooms
- Bedrooms: 3
- Bathrooms: 2
- Full bathrooms: 1
- 1/2 bathrooms: 1
- Main level bedrooms: 1
Heating
- Gas, Natural Gas
Cooling
- Central Air
Appliances
- Included: Built-In Oven, Cooktop, Dryer, Dishwasher, Microwave, Refrigerator, Washer
Features
- Separate/Formal Dining Room, Window Treatments
- Flooring: Carpet, Hardwood, Laminate
- Basement: Unfinished
- Number of fireplaces: 1
- Fireplace features: Wood Burning
Interior area
- Total structure area: 1,410
- Total interior livable area: 1,410 sqft
Video & virtual tour
Property
Parking
- Total spaces: 1
- Parking features: Detached, Garage, Two Car Garage
- Garage spaces: 1
Features
- Levels: One and One Half
- Stories: 1.5
- Patio & porch: Open, Patio
- Exterior features: Patio
- Fencing: Chain Link
Lot
- Size: 7,666 Square Feet
- Dimensions: 60 x 128
- Features: Rectangular Lot
Details
- Parcel number: 10002733000000
Construction
Type & style
- Home type: SingleFamily
- Architectural style: One and One Half Story,Traditional
- Property subtype: Single Family Residence
Materials
- Wood Siding
- Foundation: Block
- Roof: Asphalt,Shingle
Condition
- Resale
- New construction: No
- Year built: 1918
Utilities & green energy
- Sewer: Public Sewer
- Water: Public
Community & HOA
Community
- Security: Smoke Detector(s)
HOA
- Has HOA: No
Location
- Region: Des Moines
Financial & listing details
- Price per square foot: $156/sqft
- Tax assessed value: $241,400
- Annual tax amount: $4,328
- Date on market: 10/20/2026
- Cumulative days on market: 17 days
- Listing terms: Cash,Conventional,FHA,VA Loan
- Road surface type: Concrete
Estimated market value
$215,500
$205,000 - $226,000
$1,900/mo
Price history
| Date | Event | Price |
|---|---|---|
| 10/20/2026 | Listed for sale | $220,000+90.5%$156/sqft |
Source:  DMMLS #751556 Report a problem | ||
| 6/8/2011 | Sold | $115,500-7.6%$82/sqft |
Source: Public Record Report a problem | ||
| 1/15/2011 | Price change | $125,000-3.8%$89/sqft |
Source: Prudential Real Estate #375471 Report a problem | ||
| 11/13/2010 | Price change | $130,000-5.1%$92/sqft |
Source: Prudential Real Estate #375471 Report a problem | ||
| 10/30/2010 | Listed for sale | $137,000$97/sqft |
Source: Prudential Real Estate #375471 Report a problem | ||
Public tax history
| Year | Property taxes | Tax assessment |
|---|---|---|
| 2025 | $4,328 +2% | $241,400 +12% |
| 2024 | $4,242 -1.5% | $215,600 |
| 2023 | $4,308 +0.7% | $215,600 +17.9% |
| 2022 | $4,276 +0.7% | $182,800 |
| 2021 | $4,248 -3.7% | $182,800 +7.4% |
| 2020 | $4,412 +8.1% | $170,200 |
| 2019 | $4,082 +1% | $170,200 +12% |
| 2018 | $4,040 | $151,900 |
| 2017 | $4,040 +13.2% | $151,900 +12.1% |
| 2016 | $3,570 | $135,500 |
| 2015 | $3,570 +7.3% | $135,500 +4.3% |
| 2014 | $3,326 | $129,900 |
| 2013 | -- | $129,900 +0.5% |
| 2012 | -- | $129,200 |
| 2011 | -- | $129,200 +3.3% |
| 2010 | -- | $125,100 |
| 2009 | -- | $125,100 +6.2% |
| 2008 | -- | $117,800 |
| 2007 | -- | $117,800 +9.4% |
| 2006 | -- | $107,700 |
| 2005 | -- | $107,700 +11.3% |
| 2003 | -- | $96,780 +13% |
| 2002 | -- | $85,620 |
| 2001 | -- | $85,620 |
Find assessor info on the county website
Monthly payment
Est. payment
Payment breakdown
Explore the cost of this home by adjusting the details. Changes won't be saved.Climate risks
Neighborhood: Beaverdale
Nearby schools
Schools provided by the listing agent
- District: Des Moines Independent
Source: DMMLS. This data may not be complete. We recommend contacting the local school district to confirm school assignments for this home.


Similar homes
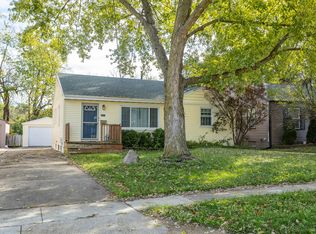
- $219,9003 bd2 ba1.2k sqft2824 44th St, Des Moines, IA 50310For Sale
 MLS ID #748494, Stephanie Sullivan, RE/MAX Precision. DMMLS
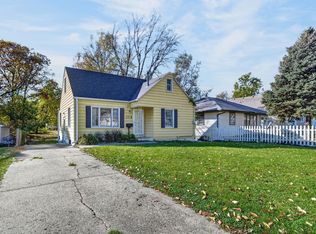
- $200,0003 bd2 ba1k sqft2717 57th St, Des Moines, IA 50310For Sale
 MLS ID #751715, Ingrid Williams, RE/MAX Concepts. DMMLS
- $190,0003 bd1 ba1.2k sqft2714 Adams Ave, Des Moines, IA 50310For Sale
 MLS ID #752125, Mia Willson, Boutique Real Estate. DMMLS
- $227,0003 bd2 ba1.1k sqft3941 30th St, Des Moines, IA 50310For Sale
 MLS ID #730681, Tiffany Huynh, Huynh Realty. DMMLS
