Immaculate, beautifully maintained, and truly move-in ready! This exceptional Roanoke home offers approximately 2,200 square feet of thoughtfully designed living space and shows with incredible pride of ownership. From the moment you step inside, you’ll notice the pristine condition, attention to detail, and inviting atmosphere that set this home apart.
One of the standout features is the dedicated movie theater room—the perfect setting for movie nights, game days, or entertaining family and friends. Spacious living areas provide an easy flow for everyday living and gatherings, while the beautifully cared-for interiors make this home feel polished and welcoming throughout.
Located in the desirable Northwest ISD, this is a rare opportunity to own a home that has been maintained to an exceptional standard. Immaculate homes with this level of care and a private theater room don’t come along often—this one is a must-see!
For sale
$429,000
4013 Hunter Peak Rd, Roanoke, TX 76262
3beds
2,200sqft
Single Family Residence
Built in 2013
5,501 Square Feet Lot
$422,400 Zestimate®
$195/sqft
$32/mo HOA
What's special
Private theater roomDedicated movie theater room
- 2 days |
- 283 |
- 17 |
Likely to sell faster than
Zillow last checked:
Listing updated:
Listed by:
Leslie Loftis 0843829 817-631-9803,
6th Ave Homes 817-631-9803
Source: NTREIS,MLS#: 21358481
Facts & features
Interior
Bedrooms & bathrooms
- Bedrooms: 3
- Bathrooms: 2
- Full bathrooms: 2
Primary bedroom
- Features: Closet Cabinetry, Ceiling Fan(s), En Suite Bathroom, Walk-In Closet(s)
- Level: First
- Dimensions: 16 x 15
Bedroom
- Features: Ceiling Fan(s)
- Level: First
- Dimensions: 12 x 13
Bedroom
- Level: First
- Dimensions: 13 x 11
Primary bathroom
- Features: Built-in Features, Granite Counters, Hollywood Bath
- Level: First
- Dimensions: 11 x 10
Dining room
- Level: First
- Dimensions: 12 x 13
Other
- Features: Granite Counters
- Level: First
- Dimensions: 9 x 8
Kitchen
- Level: First
- Dimensions: 25 x 15
Laundry
- Level: First
- Dimensions: 6 x 7
Living room
- Level: First
- Dimensions: 16 x 13
Media room
- Level: First
- Dimensions: 17 x 11
Heating
- Central
Cooling
- Central Air
Appliances
- Included: Electric Cooktop, Electric Oven, Disposal, Microwave, Trash Compactor, Vented Exhaust Fan, Wine Cooler
- Laundry: Washer Hookup, Electric Dryer Hookup
Features
- Decorative/Designer Lighting Fixtures, Double Vanity, Granite Counters, High Speed Internet, Kitchen Island, Open Floorplan, Pantry, Cable TV, Wired for Sound
- Flooring: Ceramic Tile
- Has basement: No
- Number of fireplaces: 1
- Fireplace features: Masonry, Wood Burning
Interior area
- Total interior livable area: 2,200 sqft
Video & virtual tour
Property
Parking
- Total spaces: 4
- Parking features: Door-Single, Garage Faces Front, Garage, Garage Door Opener
- Attached garage spaces: 2
- Carport spaces: 2
Features
- Levels: One
- Stories: 1
- Patio & porch: Rear Porch
- Pool features: None, Community
- Fencing: Back Yard,Wood
Lot
- Size: 5,501 Square Feet
Details
- Parcel number: 41206711
- Other equipment: Satellite Dish
Construction
Type & style
- Home type: SingleFamily
- Architectural style: Detached
- Property subtype: Single Family Residence
Materials
- Foundation: Slab
- Roof: Synthetic
Condition
- Year built: 2013
Utilities & green energy
- Sewer: Public Sewer
- Utilities for property: Sewer Available, Cable Available
Community & HOA
Community
- Features: Pool, Tennis Court(s)
- Security: Fire Alarm, Smoke Detector(s)
- Subdivision: Ranches East Addition
HOA
- Has HOA: Yes
- Services included: Maintenance Grounds
- HOA fee: $385 annually
- HOA name: C/O Real Management
- HOA phone: 866-473-2573
Location
- Region: Roanoke
Financial & listing details
- Price per square foot: $195/sqft
- Tax assessed value: $396,304
- Annual tax amount: $3,677
- Date on market: 8/13/2026
- Cumulative days on market: 3 days
- Listing terms: Cash,Conventional,FHA,VA Loan
- Exclusions: The mounted security cameras, the refrigerator in kitchen
Estimated market value
$422,400
$401,000 - $444,000
$2,835/mo
Price history
| Date | Event | Price |
|---|---|---|
| 8/13/2026 | Listed for sale | $429,000$195/sqft |
Source: NTREIS #21358481 Report a problem | ||
| 7/12/2013 | Sold | -- |
Source: Public Record Report a problem | ||
Public tax history
| Year | Property taxes | Tax assessment |
|---|---|---|
| 2025 | $3,677 +3.7% | $396,304 |
| 2024 | $3,545 +4.1% | $396,304 +3.4% |
| 2023 | $3,407 -4.4% | $383,161 +23.6% |
| 2022 | $3,562 +6% | $310,119 +7.9% |
| 2021 | $3,361 +8.1% | $287,394 +9.6% |
| 2020 | $3,111 +3.7% | $262,171 +3.7% |
| 2019 | $2,999 -0.7% | $252,762 +2.3% |
| 2018 | $3,021 -48.5% | $247,099 +8.7% |
| 2017 | $5,864 +10.1% | $227,408 +6.5% |
| 2016 | $5,324 +6.3% | $213,595 +13.5% |
| 2015 | $5,010 | $188,200 |
| 2014 | $5,010 | $188,200 +437.7% |
| 2013 | -- | $35,000 +110.2% |
| 2012 | -- | $16,650 |
| 2011 | -- | $16,650 |
| 2010 | -- | $16,650 -38.3% |
| 2009 | -- | $27,000 +23.5% |
| 2008 | -- | $21,870 |
| 2007 | -- | $21,870 |
Find assessor info on the county website
Monthly payment
Est. payment
Payment breakdown
Explore the cost of this home by adjusting the details. Changes won't be saved.Climate risks
Neighborhood: 76262
Nearby schools
GreatSchools rating
- 8/10J Lyndal Hughes Elementary SchoolGrades: PK-5Distance: 0.6 mi
- 8/10John M Tidwell Middle SchoolGrades: 6-8Distance: 0.4 mi
- 8/10Byron Nelson High SchoolGrades: 9-12Distance: 4.7 mi
Schools provided by the listing agent
- Elementary: Hughes
- Middle: John M Tidwell
- High: Byron Nelson
- District: Northwest ISD
Source: NTREIS. This data may not be complete. We recommend contacting the local school district to confirm school assignments for this home.
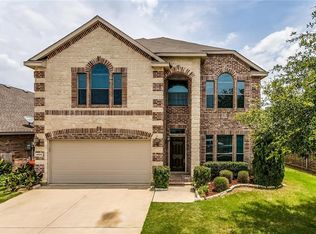
- $405,3004 bd3 ba2.7k sqft4009 Hunter Peak Rd, Roanoke, TX 76262Off Market
- $371,9003 bd2 ba2.1k sqft4017 Hunter Peak Rd, Roanoke, TX 76262Off Market
- $360,2003 bd2 ba2.1k sqft4021 Hunter Peak Rd, Roanoke, TX 76262Off Market
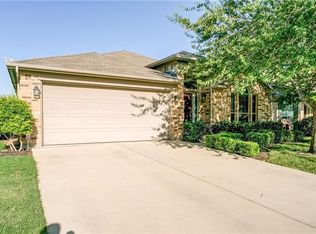
- $353,5004 bd2 ba2.1k sqft4005 Hunter Peak Rd, Roanoke, TX 76262Off Market
- $460,2003 bd2 ba2.7k sqft3969 Long Hollow Rd, Roanoke, TX 76262Off Market
- $--4 bd3 ba2.7k sqft3969 Long Hollow Rd, Fort Worth, TX 76115Sold
- $392,8004 bd3 ba2.7k sqft4025 Hunter Peak Rd, Roanoke, TX 76262Off Market
- $384,7005 bd4 ba2.6k sqft4001 Hunter Peak Rd, Roanoke, TX 76262Off Market
A local agent can set up tours, give advice and negotiate with sellers.
A local lender can help you make sure your offer is ready when you are.
Similar homes
- $399,9004 bd2 ba2.1k sqft3929 Kennedy Ranch Rd, Roanoke, TX 76262For Sale
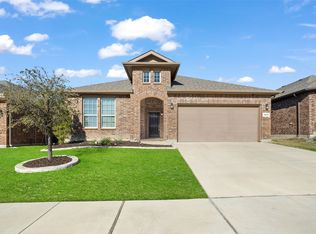 MLS ID #21355288, Breanna Burkett. NTREIS
 - $--3 bd2 ba2.8k sqft13725 Lost Spurs Rd, Roanoke, TX 76262Auction
 Auction.com 2
 - $439,9004 bd3 ba2.4k sqft3520 Cattlebaron Dr, Roanoke, TX 76262For Sale
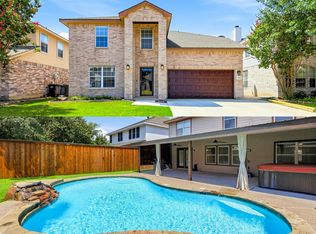 MLS ID #21354119, Cody Carson. NTREIS
 - $379,9003 bd3 ba2.6k sqft13821 Sonterra Ranch Rd, Roanoke, TX 76262For Sale
 MLS ID #21348990, Brandi Shapiro. NTREIS
 - $375,0003 bd2 ba2.1k sqft3953 Tule Ranch Rd, Roanoke, TX 76262For SaleMLS ID #21288947, Timothy Harenda. NTREIS
- $399,0003 bd3 ba2.2k sqft4156 Petersburg Dr, Fort Worth, TX 76244For SaleMLS ID #21357296, Holly Oestereich. NTREIS
- $459,0003 bd3 ba2.3k sqft12701 Welsh Walk, Keller, TX 76244For SaleMLS ID #21357442, Tina Murphy. NTREIS
- $434,9004 bd3 ba2.4k sqft15724 Landing Creek Ln, Roanoke, TX 76262For SaleMLS ID #21339083, Letta Burger. NTREIS
- $460,0005 bd3 ba2.6k sqft3525 Bandera Ranch Rd, Roanoke, TX 76262For Sale By Owner
- $345,0003 bd3 ba2k sqft3605 Lazy River Ranch Rd, Roanoke, TX 76262For SaleMLS ID #21331637, Amber Broadway. NTREIS
- $325,0003 bd2 ba1.6k sqft3612 Silverado Trl, Roanoke, TX 76262For SaleMLS ID #21345725, Matt Templeton. NTREIS
- $--3 bd2 ba2.8k sqft4613 Prickly Pear Dr, Fort Worth, TX 76244AuctionAuction.com 2
- $475,0004 bd2 ba2.2k sqft15469 Landing Creek Ln, Roanoke, TX 76262For SaleMLS ID #21300538, Cynthia Day. NTREIS
- $470,0004 bd3 ba2.7k sqft12701 Homestretch Dr, Fort Worth, TX 76244For SaleMLS ID #21353022, John Angell. NTREIS
- $475,0004 bd3 ba2.7k sqft4512 Seventeen Lakes Ct, Roanoke, TX 76262For SaleMLS ID #21336856, RJ Avery. NTREIS
- $335,0004 bd2 ba1.7k sqft3908 Cloud Cover Rd, Fort Worth, TX 76109For SaleMLS ID #21351449, Lakeisha Simon. NTREIS
- $341,9003 bd2 ba1.9k sqft13017 Fencerow Rd, Fort Worth, TX 76244For SaleMLS ID #21359499, Shelby Buehler. NTREIS
- $335,0003 bd2 ba1.8k sqft3532 Bandera Ranch Rd, Roanoke, TX 76262For SaleMLS ID #21332893, Heather Bourland. NTREIS
- $375,0004 bd3 ba3.1k sqft13887 Valley Ranch Rd, Roanoke, TX 76262For SaleMLS ID #21231991, Valerie Perez. NTREIS
- $285,9003 bd2 ba1.2k sqft13347 Dove Ranch Rd, Roanoke, TX 76262For SaleMLS ID #21349764, Andy Cromer. NTREIS
