Beautifully updated ranch duplex in popular Greywall Club! 2 bedroom and 2 full baths. 9 foot ceilings! House has been freshly painted in on-trend neutral paint color. Kitchen has upgraded 42 inch maple cabinets and newer stainless steel appliances including oven and dishwasher in 2023 and microwave in 2024. High end wood laminate flooring throughout the entire home. Family room has fireplace with gas start and ceramic log. Primary bedroom has huge ensuite bathroom with spacious walk in closet with extensive closet organization system done by California Closets. New washer and dryer in 2024. New roof in 2021. New HVAC in 2022. Air scrubber in 2023. New water heater in 2019. New water softener in 2026. 2 car attached garage with new garage door opener. Recently refreshed landscaping in the front and side yard. Private, fenced, backyard has patio with attached pergola. Low HOA fee includes lawn care and snow removal. Neighborhood has pool, clubhouse, and exercise facilities. Plainfield District 202 schools! Hurry to see this home today before it's gone!
New
$300,000
8218 Tremont Ln, Joliet, IL 60431
2beds
1,498sqft
Duplex, Single Family Residence
Built in 2006
-- sqft lot
$-- Zestimate®
$200/sqft
$58/mo HOA
What's special
- --
- on Zillow |
- 197
- views |
- 10
- saves |
Zillow last checked:
Listing updated:
Listed by:
Hillary Lafferty 630-470-4804,
Charles Rutenberg Realty of IL,
Carolyn Alzueta 630-244-0062,
Charles Rutenberg Realty of IL
Source: MRED as distributed by MLS GRID,MLS#: 12730536
Facts & features
Interior
Bedrooms & bathrooms
- Bedrooms: 2
- Bathrooms: 2
- Full bathrooms: 2
Rooms
- Room types: No additional rooms
Primary bedroom
- Features: Flooring (Wood Laminate), Bathroom (Full)
- Level: Main
- Area: 195 Square Feet
- Dimensions: 15X13
Bedroom 2
- Features: Flooring (Wood Laminate)
- Level: Main
- Area: 150 Square Feet
- Dimensions: 15X10
Family room
- Features: Flooring (Wood Laminate)
- Level: Main
- Area: 299 Square Feet
- Dimensions: 23X13
Kitchen
- Features: Kitchen (Eating Area-Table Space, Pantry-Closet), Flooring (Wood Laminate)
- Level: Main
- Area: 204 Square Feet
- Dimensions: 17X12
Laundry
- Level: Main
- Area: 112 Square Feet
- Dimensions: 14X8
Heating
- Natural Gas, Forced Air
Cooling
- Central Air
Appliances
- Included: Range, Microwave, Dishwasher, Refrigerator, Washer, Dryer, Disposal, Stainless Steel Appliance(s), Water Softener Owned
Features
- Basement: None
- Number of fireplaces: 1
- Fireplace features: Gas Starter, Family Room
Interior area
- Total structure area: 0
- Total interior livable area: 1,498 sqft
Property
Parking
- Total spaces: 2
- Parking features: Yes, Garage Owned, Attached, Garage
- Attached garage spaces: 2
Accessibility
- Accessibility features: No Disability Access
Lot
- Size: 4,950 Square Feet
- Dimensions: 45X110
Details
- Parcel number: 0635204037
- Special conditions: None
Construction
Type & style
- Home type: MultiFamily
- Property subtype: Duplex, Single Family Residence
Materials
- Vinyl Siding
Condition
- New construction: No
- Year built: 2006
Utilities & green energy
- Sewer: Public Sewer
- Water: Public
Community & HOA
HOA
- Has HOA: Yes
- Services included: Insurance, Clubhouse, Exercise Facilities, Pool, Lawn Care, Snow Removal
- HOA fee: $58 monthly
Location
- Region: Joliet
Financial & listing details
- Price per square foot: $200/sqft
- Tax assessed value: $254,286
- Annual tax amount: $5,696
- Date on market: 8/11/2026
- Ownership: Fee Simple w/ HO Assn.
Estimated market value
Not available
Estimated sales range
Not available
Not available
Price history
| Date | Event | Price |
|---|---|---|
| 8/11/2026 | Listing removed | $300,000$200/sqft |
Source: MRED as distributed by MLS GRID #12695921 Report a problem | ||
| 7/30/2026 | Contingent | $300,000$200/sqft |
Source:  MRED as distributed by MLS GRID #12695921 Report a problem MRED as distributed by MLS GRID #12695921 Report a problem | ||
| 7/24/2026 | Listed for sale | $300,000+9.1%$200/sqft |
Source: MRED as distributed by MLS GRID #12695921 Report a problem | ||
| 10/18/2023 | Sold | $275,000+3.8%$184/sqft |
Source: MRED as distributed by MLS GRID #11871840 Report a problem | ||
| 9/18/2023 | Contingent | $265,000$177/sqft |
Source: MRED as distributed by MLS GRID #11871840 Report a problem | ||
| 9/11/2023 | Listed for sale | $265,000+65.6%$177/sqft |
Source: MRED as distributed by MLS GRID #11871840 Report a problem | ||
| 9/28/2016 | Sold | $160,000-3.3%$107/sqft |
Source: MRED as distributed by MLS GRID #09306130 Report a problem | ||
| 8/28/2016 | Pending sale | $165,500$110/sqft |
Source: At Home Realty Group Inc. #09306130 Report a problem | ||
| 8/4/2016 | Listed for sale | $165,500-11%$110/sqft |
Source: At Home Realty Group Inc. #09306130 Report a problem | ||
| 7/18/2006 | Sold | $186,000-1.5%$124/sqft |
Source: Public Record Report a problem | ||
| 1/31/2006 | Sold | $188,900$126/sqft |
Source: Agent Provided Report a problem | ||
Public tax history
| Year | Property taxes | Tax assessment |
|---|---|---|
| 2024 | $5,696 -0.8% | $84,762 +5.2% |
| 2023 | $5,744 +14% | $80,543 +16.2% |
| 2022 | $5,041 +15.2% | $69,300 +17.6% |
| 2021 | $4,375 +1.1% | $58,913 +1.3% |
| 2020 | $4,327 +7.7% | $58,176 +6% |
| 2019 | $4,018 | $54,862 +4.8% |
| 2018 | $4,018 +5% | $52,337 +8% |
| 2017 | $3,828 +18.2% | $48,478 +5.2% |
| 2016 | $3,238 +2.3% | $46,066 +5.7% |
| 2015 | $3,165 | $43,590 +3.9% |
| 2014 | $3,165 +112.2% | $41,959 |
| 2013 | $1,491 | $41,959 -6% |
| 2012 | -- | $44,658 -11.4% |
| 2011 | -- | $50,412 -9.8% |
| 2010 | -- | $55,859 -3.7% |
| 2009 | -- | $58,000 +4% |
| 2008 | -- | $55,770 |
| 2007 | -- | $55,770 +85.5% |
| 2006 | $1,665 | $30,060 |
Find assessor info on the county website
Monthly payment
Est. payment
Payment breakdown
Explore the cost of this home by adjusting the details. Changes won't be saved.Climate risks
Neighborhood: 60431
Nearby schools
GreatSchools rating
- 6/10Thomas Jefferson Elementary SchoolGrades: K-5Distance: 0.3 mi
- 8/10Aux Sable Middle SchoolGrades: 6-8Distance: 0.2 mi
- 6/10Plainfield South High SchoolGrades: 9-12Distance: 0.6 mi
Schools provided by the listing agent
- District: 202
Source: MRED as distributed by MLS GRID. This data may not be complete. We recommend contacting the local school district to confirm school assignments for this home.
- $293,5002 bd2 ba-- sqft8216 Tremont Ln, Joliet, IL 60431Off Market
- $303,200-- bd-- ba-- sqft8220 Tremont Ln, Joliet, IL 60431Off Market
- $270,0002 bd2 ba1.4k sqft8214 Tremont Ln, Joliet, IL 60431Sold
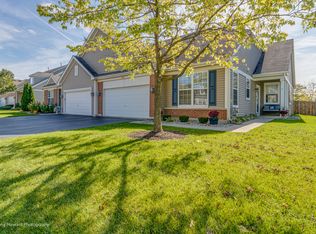
- $280,0002 bd2 ba1.4k sqft8222 Tremont Ln, Joliet, IL 60431Sold

- $304,2003 bd2 ba-- sqft2200 Pembridge Ln, Joliet, IL 60431Off Market
- $265,0003 bd2 ba1.6k sqft2202 Pembridge Ln, Joliet, IL 60431Sold
- $299,0003 bd3 ba1.6k sqft2204 Pembridge Ln, Joliet, IL 60431Off Market
- $278,200-- bd-- ba-- sqft2206 Pembridge Ln, Joliet, IL 60431Off Market
A local agent can set up tours, give advice and negotiate with sellers.
Similar homes
- $390,0003 bd3 ba2k sqft1506 Kempton St, Joliet, IL 60431New
 MLS ID #12730004, Sarah Leonard, E-PRO, Legacy Properties, A Sarah Leonard Company, LLC. MRED as distributed by MLS GRID
 - $369,5003 bd3 ba2.2k sqft936 Bluebell Cir, Joliet, IL 60431Active
 MLS ID #12714621, Daniel Sapato, Weichert, Realtors - Homes by Presto. MRED as distributed by MLS GRID
 - $279,9002 bd2 ba1.5k sqft2752 Harbor Dr, Joliet, IL 60431Price Change
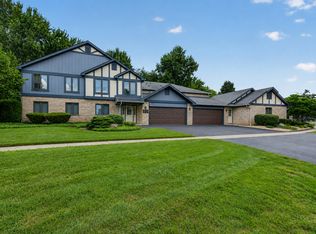 MLS ID #12724281, Raquel Goggin, CSC, Goggin Real Estate LLC. MRED as distributed by MLS GRID
 - $260,0002 bd3 ba1.1k sqft21242 W Edison Ln, Plainfield, IL 60544New
 MLS ID #12689308, Daniel Adamski, Coldwell Banker Realty. MRED as distributed by MLS GRID
 - $279,0003 bd3 ba1.5k sqft25025 Clare Cir, Manhattan, IL 60442Price ChangeMLS ID #12731834, Randi Quigley, eXp Realty. MRED as distributed by MLS GRID
- $384,9003 bd3 ba1.8k sqft6617 Eich Dr, Joliet, IL 60431ActiveMLS ID #12723957, Michael Bempah, Real Broker LLC. MRED as distributed by MLS GRID
- $315,0002 bd2 ba1.5k sqft1061 Woodview Ct, Aurora, IL 60502NewMLS ID #12732256, Sara Savvas, Parker Lane Realty. MRED as distributed by MLS GRID
- $280,0002 bd3 ba1.3k sqft2348 Woodhill Ct, Plainfield, IL 60586ActiveMLS ID #12671874, Julie Oswald, Keller Williams Infinity. MRED as distributed by MLS GRID
- $259,9002 bd2 ba1.5k sqft1104 Colonial Dr, Joliet, IL 60432NewMLS ID #12729759, Rachael Rae Gish, @properties Christie's International Real Estate. MRED as distributed by MLS GRID
- $399,9993 bd3 ba1.6k sqft1815 Prairie Ridge Dr, Plainfield, IL 60586NewMLS ID #12728556, Angelica Zaper, eXp Realty. MRED as distributed by MLS GRID
- $265,0002 bd2 ba1.3k sqft1300 Burns Ln, Minooka, IL 60447ActiveMLS ID #12714019, Joseph Siwinski, Lincoln-Way Realty, Inc. MRED as distributed by MLS GRID
- $402,0003 bd3 ba2.1k sqft1213 Prairie Creek Trl, Joliet, IL 60431ActiveMLS ID #12714099, John Corcione, Fulton Grace Realty. MRED as distributed by MLS GRID
- $369,9003 bd3 ba1.5k sqft2703 Snowmass Ct, Plainfield, IL 60586ActiveMLS ID #12651960, Kristi Gorski, DPG Real Estate Agency. MRED as distributed by MLS GRID
- $264,9992 bd2 ba1.8k sqft2417 Brush Hill Cir, Joliet, IL 60432NewMLS ID #12729100, Jake Wirtz, Wirtz Real Estate Group Inc.. MRED as distributed by MLS GRID
- $309,9004 bd3 ba1.5k sqft122 Azalea Cir Unit 122, Romeoville, IL 60446NewMLS ID #12729423, Lorena Ramirez-Carrillo, YUB Realty Inc. MRED as distributed by MLS GRID
- $344,0002 bd2 ba1.7k sqft23840 W Dayfield Dr, Plainfield, IL 60586Price ChangeMLS ID #12712181, Barbara Nelson, Coldwell Banker Realty. MRED as distributed by MLS GRID
- $360,0004 bd3 ba2k sqft1919 Spring Ridge Dr, Plainfield, IL 60586Price ChangeMLS ID #12590384, Angelica Zaper, eXp Realty. MRED as distributed by MLS GRID
- $295,0003 bd3 ba1.5k sqft26432 W Fox Trl, Channahon, IL 60410ActiveMLS ID #12719853, Beth Stopka-Rios, ABR,SFR,SRES, Crosstown Realtors, Inc.. MRED as distributed by MLS GRID
- $285,0003 bd2 ba1.4k sqft2820 Troon Dr, Montgomery, IL 60538ActiveMLS ID #12643686, Heide Greiff, ABR, Coldwell Banker Real Estate Group. MRED as distributed by MLS GRID
- $310,0002 bd3 ba1.5k sqft530 N Frieh Dr, Romeoville, IL 60446ActiveMLS ID #12725961, Melissa Broadway, Kale Realty. MRED as distributed by MLS GRID
