
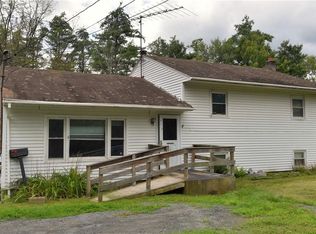
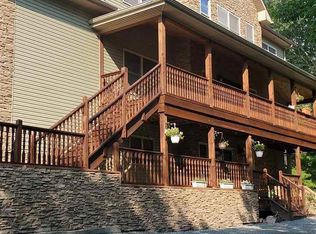
A truly unique opportunity in Ellenville! Set on approximately 2.7 beautiful, level acres with expansive green lawns and mature trees, 8–10 Katzman Road offers multiple structures, generous living space and an exceptional outdoor setting. The main residence, newly constructed in 2026, features 3 bedrooms plus a versatile bonus room ideal for an office, nursery or additional space, 3 bathrooms, a dedicated laundry room, and a spacious open-concept kitchen, dining and living area. The second residence offers a kitchen, dining room, living room with fireplace, bedroom and full bath on the main level, along with convenient first-floor washer/dryer space. Upstairs are 2 additional bedrooms and a full bath, plus a basement. The third structure, a barn-style building, features a loft and full bath, offering additional flexible space. The expansive grounds are a true highlight, with approximately 2.7 acres of mostly level, beautifully maintained lawn accented by mature trees and greenery. Situated on a corner property with frontage along Katzman Road and the main road leading directly into town, the location offers convenient access to shopping, dining and everyday necessities. A distinctive property offering tremendous space, versatility and possibilities.
For sale
$699,000
8-10 Katzman Road, Ellenville, NY 12428
7beds
2,988sqft
Single Family Residence, Residential
Built in 1900
2.71 Acres Lot
$-- Zestimate®
$234/sqft
$-- HOA
What's special
Dedicated laundry roomMature treesExpansive green lawns
- 31 days
- 115
- 4
Zillow last checked:
Listing updated:
Listed by:
Keller Williams Hudson Valley 845-639-0300,
Mirel Dirnfeld 845-270-5743
Source: OneKey® MLS as distributed by MLS GRID,MLS#: 1049298
Facts & features
Interior
Bedrooms & bathrooms
- Bedrooms: 7
- Bathrooms: 6
- Full bathrooms: 5
- 1/2 bathrooms: 1
Heating
- Oil
Cooling
- None
Appliances
- Included: Dryer, Refrigerator, Washer
- Laundry: Washer/Dryer Hookup
Features
- Basement: Unfinished
- Attic: None
Interior area
- Total structure area: 2,988
- Total interior livable area: 2,988 sqft
Property
Parking
- Parking features: Driveway
- Has uncovered spaces: Yes
Lot
- Size: 2.71 Acres
Details
- Additional structures: Barn(s), Guest House, Residence, Workshop
- Parcel number: 5689082.0020003032.0000000
- Special conditions: None
Construction
Type & style
- Home type: SingleFamily
- Architectural style: Ranch
- Property subtype: Single Family Residence, Residential
Materials
- Unknown
Condition
- Year built: 1900
Utilities & green energy
- Sewer: Septic Tank
- Water: Well
- Utilities for property: Water Available
Community & HOA
HOA
- Has HOA: No
Location
- Region: Wawarsing
Financial & listing details
- Price per square foot: $234/sqft
- Tax assessed value: $166,700
- Annual tax amount: $6,254
- Date on market: 9/14/2026
- Cumulative days on market: 32 days
- Listing agreement: Exclusive Right To Sell
Estimated market value
Not available
Estimated sales range
Not available
Not available
Price history
| Date | Event | Price |
|---|---|---|
| 9/14/2026 | Listed for sale | $699,000+210.7%$234/sqft |
Source:  OneKey® MLS as distributed by MLS GRID #1049298 Report a problem OneKey® MLS as distributed by MLS GRID #1049298 Report a problem | ||
| 8/20/2013 | Listing removed | $225,000$75/sqft |
Source: Prudential Peters Realty Report a problem | ||
| 5/2/2013 | Listed for sale | $225,000$75/sqft |
Source: Prudential Peters Realty Report a problem | ||
| 4/7/2012 | Listing removed | $225,000$75/sqft |
Source: Prudential Peters Realty Report a problem | ||
| 2/24/2011 | Listed for sale | $225,000+125%$75/sqft |
Source: Prudential Peters Realty Report a problem | ||
| 1/17/2002 | Sold | $100,000$33/sqft |
Source: Public Record Report a problem | ||
Public tax history
| Year | Property taxes | Tax assessment |
|---|---|---|
| 2025 | -- | $166,700 +46.5% |
| 2024 | -- | $113,800 |
| 2023 | -- | $113,800 |
| 2022 | -- | $113,800 +25.9% |
| 2021 | -- | $90,400 |
| 2020 | -- | $90,400 |
| 2019 | -- | $90,400 |
| 2018 | -- | $90,400 |
| 2017 | $3,003 | $90,400 |
| 2016 | -- | $90,400 |
| 2015 | -- | $90,400 +2639.4% |
| 2014 | -- | $3,300 |
| 2013 | -- | $3,300 |
| 2011 | -- | $3,300 +13.8% |
| 2010 | -- | $2,900 |
| 2009 | -- | $2,900 |
| 2008 | -- | $2,900 |
| 2007 | -- | $2,900 |
| 2006 | -- | $2,900 +16% |
| 2005 | -- | $2,500 |
| 2004 | -- | $2,500 |
| 2003 | -- | $2,500 |
| 2001 | -- | $2,500 |
| 2000 | -- | $2,500 |
Find assessor info on the county website
Monthly payment
Climate risks
Neighborhood: 12428
Nearby schools
Schools provided by the listing agent
- Elementary: Ellenville Elementary School
- Middle: ELLENVILLE JUNIOR/SENIOR HIGH SCHOOL
- High: ELLENVILLE JUNIOR/SENIOR HIGH SCHOOL
Source: OneKey® MLS as distributed by MLS GRID. This data may not be complete. We recommend contacting the local school district to confirm school assignments for this home.
Similar homes
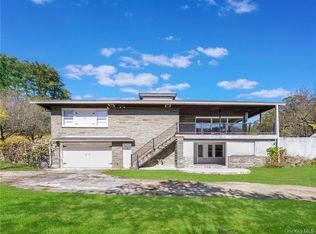
- $600,0004 bd2 ba3.4k sqft6204 Route 52, Ellenville, NY 12428For Sale
 MLS ID #961261, Avrahom Lewinson, Listing by: Keller Williams Realty. OneKey® MLS as distributed by MLS GRID
 - $650,0005 bd3 ba2.6k sqft842 Ulster Heights Road, Ellenville, NY 12428Active
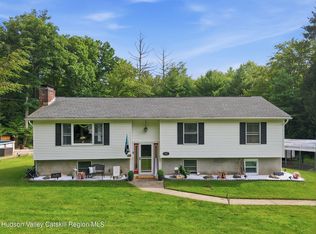
 MLS ID #20265090, Troy Mekulik, Listing by: Century 21 Stoeckeler R.E.. HVCRMLS
 - $559,0004 bd2 ba2.1k sqft17 Spring Street, Ellenville, NY 12428For Sale
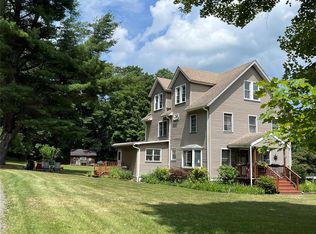 MLS ID #1019585, Susanne Sahler, Listing by: Cronin & Company Real Estate. OneKey® MLS as distributed by MLS GRID
 - $599,0004 bd3 ba2.4k sqft57 Anderson Road, Ellenville, NY 12428Active
 MLS ID #20262958, Katy Porte, Listing by: Compass Greater NY, LLC. HVCRMLS
 - $575,0005 bd2 ba1.5k sqft66-68 Spook Hole Road, Ellenville, NY 12428For SaleMLS ID #1005105, Kerri F Stretch, Listing by: Howard Hanna Rand Realty. OneKey® MLS as distributed by MLS GRID
- $695,0005 bd3 ba2.4k sqft3836 State Route 52, Pine Bush, NY 12566For SaleMLS ID #1032581, Cindy Hayes, Listing by: Compass Greater NY, LLC. OneKey® MLS as distributed by MLS GRID
- $649,0005 bd3 ba2.5k sqft156 Lackawack Hill Road, Napanoch, NY 12458For SaleMLS ID #1022038, Sean Drown, Listing by: Land and Water Realty LLC. OneKey® MLS as distributed by MLS GRID
- $688,0004 bd3 ba2.6k sqft151 Bowser Road, Middletown, NY 10940For SaleMLS ID #1044102, Zhiheng Tang, Listing by: KW Hudson Valley United. OneKey® MLS as distributed by MLS GRID
- $683,0004 bd3 ba2.1k sqft22 Pine Castle Drive, Kerhonkson, NY 12446ActiveMLS ID #20263377, Troy Mekulik, Listing by: Century 21 Stoeckeler R.E.. HVCRMLS
- $699,0004 bd3 ba2.8k sqft124 Rutsonville Road, Wallkill, NY 12589For SaleMLS ID #1010546, Kelly R. Romano, Listing by: Keller Williams Realty. OneKey® MLS as distributed by MLS GRID
- $700,0004 bd2 ba2.3k sqft287 Derby Road, Middletown, NY 10940For SaleMLS ID #1057758, Patricia M Sassi, Listing by: RE/MAX Benchmark Realty Group. OneKey® MLS as distributed by MLS GRID
- $719,9904 bd3 ba2.7k sqft68 Cauthers Lane, Woodridge, NY 12789For SaleMLS ID #1025453, Drita V. Shala, Listing by: Howard Hanna Rand Realty. OneKey® MLS as distributed by MLS GRID
- $725,0004 bd4 ba3.5k sqft699 Budd Road, Woodbourne, NY 12788For SaleMLS ID #948974, John P. Melchior, Listing by: Howard Hanna Rand Realty. OneKey® MLS as distributed by MLS GRID
- $699,8994 bd3 ba2.5k sqft473 Ingrassia Road, Middletown, NY 10940For SaleMLS ID #1039298, John N Biasi, Listing by: Howard Hanna Rand Realty. OneKey® MLS as distributed by MLS GRID
- $625,0004 bd3 ba3.1k sqft219 Brimstone Hill Road, Pine Bush, NY 12566For SaleMLS ID #1048243, Anthony Minieri, Listing by: KW Hudson Valley United. OneKey® MLS as distributed by MLS GRID
- $659,0004 bd3 ba2.6k sqft135 Pirog Road, Pine Bush, NY 12566For SaleMLS ID #1045839, Michelle P Gruberger, Listing by: Real Estate Circuit Inc. OneKey® MLS as distributed by MLS GRID
- $600,0004 bd4 ba3.2k sqft274 Grey Road, South Fallsburg, NY 12779For SaleMLS ID #1032386, Felix J. Hernandez, Listing by: Real Broker NY LLC. OneKey® MLS as distributed by MLS GRID
- $679,0005 bd3 ba2.6k sqft60 Long Lane, Wallkill, NY 12589For SaleMLS ID #996189, Mariantoniette Grzechowski, Listing by: KW Hudson Valley North. OneKey® MLS as distributed by MLS GRID
- $740,0005 bd5 ba4k sqft115 Twinshaven Road, Napanoch, NY 12458For SaleMLS ID #1033586, Harold B. Reynolds, Listing by: R J Katz Realty. OneKey® MLS as distributed by MLS GRID
- $669,0004 bd3 ba2.6k sqft83 Little Collabar Road, Montgomery, NY 12549For SaleMLS ID #1026839, James LaTempa, Listing by: Compass Greater NY, LLC. OneKey® MLS as distributed by MLS GRID
