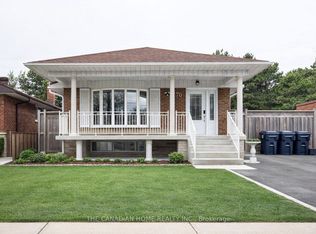
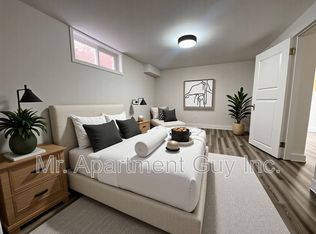
Welcome to 8 Amethyst Road - a beautifully renovated solid-brick bungalow offering exceptional flexibility, generous living space, and excellent income potential. Bright and move-in ready, the main level features a functional layout with a walkout from the primary bedroom to the private backyard. A separate side entrance leads to an impressively spacious finished lower level featuring 3 bedrooms, 2 living rooms, a kitchen, and 2 full bathrooms. The thoughtfully designed layout has the potential to accommodate two separate living areas, making it an excellent option for extended or multi-generational families, guests, or buyers seeking additional rental income potential. Major recent upgrades include new windows (2024), a new owned hot water heater (2024), and a new roof (2025), with no rental equipment. Outside, enjoy a private backyard with a deck and storage shed, plus a generous driveway with parking for up to 5 vehicles. Ideally located just steps from schools and parks and close to shopping, transit, and everyday amenities. Renovated, versatile, and move-in ready - a rare bungalow offering exceptional space above and below grade with outstanding future potential.
For sale
C$1,098,000
8 Amethyst Rd, Toronto, ON M1T 2E7
6beds
3baths
Single Family Residence
Built in ----
5,014 Square Feet Lot
$-- Zestimate®
C$--/sqft
C$-- HOA
What's special
Beautifully renovated solid-brick bungalowGenerous living spaceBright and move-in readyStorage shedSeparate side entrance
- 1 day
- 3
- 2
Zillow last checked:
Listing updated:
Listed by:
BAY STREET GROUP INC.
Source: TRREB,MLS®#: E13817150 Originating MLS®#: Toronto Regional Real Estate Board
Originating MLS®#: Toronto Regional Real Estate BoardFacts & features
Interior
Bedrooms & bathrooms
- Bedrooms: 6
- Bathrooms: 3
Primary bedroom
- Description: Primary Bedroom
- Level: Main
- Area: 12.56 Square Meters
- Area source: Other
- Dimensions: 3.75 x 3.35
Bedroom
- Description: Bedroom
- Level: Basement
- Area: 15.44 Square Meters
- Area source: Other
- Dimensions: 4.41 x 3.50
Bedroom 2
- Description: Bedroom 2
- Level: Main
- Area: 9.78 Square Meters
- Area source: Other
- Dimensions: 3.65 x 2.68
Bedroom 3
- Description: Bedroom 3
- Level: Main
- Area: 9.08 Square Meters
- Area source: Other
- Dimensions: 3.35 x 2.71
Bathroom
- Level: Basement
- Dimensions: 3.23 x 3.48
Bathroom
- Level: Basement
- Dimensions: 1.42 x 3.71
Breakfast
- Description: Breakfast
- Level: Main
- Area: 9.74 Square Meters
- Area source: Other
- Dimensions: 3.30 x 2.95
Den
- Level: Basement
- Dimensions: 2.13 x 3.51
Family room
- Description: Family Room
- Level: Basement
- Area: 24.76 Square Meters
- Area source: Other
- Dimensions: 6.30 x 3.93
Other
- Level: Basement
- Dimensions: 3.66 x 2.44
Kitchen
- Description: Kitchen
- Level: Basement
- Area: 15.23 Square Meters
- Area source: Other
- Dimensions: 4.35 x 3.50
Kitchen
- Description: Kitchen
- Level: Main
- Area: 7.95 Square Meters
- Area source: Other
- Dimensions: 2.66 x 2.99
Living room
- Description: Living Room
- Level: Main
- Area: 17.61 Square Meters
- Area source: Other
- Dimensions: 4.72 x 3.73
Heating
- Forced Air, Gas
Cooling
- Central Air
Features
- Flooring: Carpet Free
- Basement: Apartment,Finished
- Has fireplace: No
Interior area
- Living area range: 1100-1500 null
Video & virtual tour
Property
Parking
- Total spaces: 5
- Parking features: Private
- Has attached garage: Yes
Features
- Pool features: None
- Waterfront features: None
Lot
- Size: 5,014 Square Feet
- Features: Irregular Lot
Details
- Parcel number: 061570039
Construction
Type & style
- Home type: SingleFamily
- Architectural style: Bungalow
- Property subtype: Single Family Residence
Materials
- Brick
- Foundation: Brick
- Roof: Unknown,Asphalt Shingle
Utilities & green energy
- Sewer: Sewer
Community & HOA
Location
- Region: Toronto
Financial & listing details
- Annual tax amount: C$5,271
- Date on market: 9/23/2026
Price history
Price history is unavailable.
Public tax history
Tax history is unavailable.
Climate risks
Neighborhood: Tam O'Shanter-Sullivan
Nearby schools
GreatSchools rating
No schools nearby
We couldn't find any schools near this home.


Similar homes
- C$949,0005 bd2 ba-- sqft84 Allanford Rd, Toronto, ON M1T 2N5For Sale
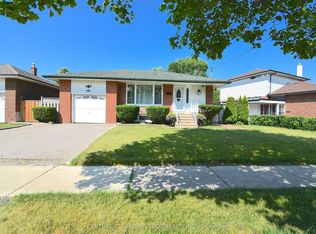 MLS ID #E13813854, CENTURY 21 LEADING EDGE REALTY INC.. TRREB
 - C$1,225,0006 bd4 ba-- sqft588 Huntingwood Dr, Toronto, ON M1W 1G8For Sale
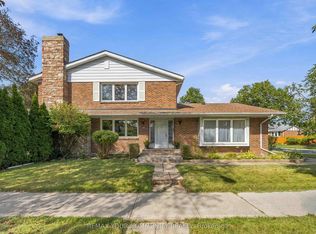 MLS ID #E13818660, REMAX YOUR COMMUNITY REALTY. TRREB
 - C$1,199,0005 bd3 ba-- sqft32 Lauralynn Cres, Toronto, ON M1S 2H5For Sale
 MLS ID #E13816240, AIMHOME REALTY INC.. TRREB
 - C$1,107,0006 bd3 ba-- sqft39 Earlton Rd, Toronto, ON M1T 2R4For SaleMLS ID #E13525838, CMI REAL ESTATE INC.. TRREB
