4 Amethyst Road Toronto, ON M1T 2E7. Open House Oct 24 & 25 2-4pm. Welcome To This Stunning Detached Bungalow, Fully Renovated Throughout In 2026, In The Highly Desirable Tam O'Shanter-Sullivan Community! Featuring 3+3 Bedrooms, 5 Full Bathrooms And 2 Gorgeous Kitchens, This Move-In Ready Home Showcases Extensive Brand-New Interior Upgrades On Both The Main Level And Basement! Bright And Spacious Open-Concept Layout With New Hardwood And Ceramic Tile Flooring, Modern Pot Lights And Smooth Ceilings Throughout. The Beautifully Redesigned Main Kitchen Features Elegant Stone Countertops, Backsplash And Brand-New Stainless Steel Appliances (2026). All 5 Bathrooms Have Been Beautifully Renovated With Modern Finishes. The Fully Finished Basement W/ Separate Entrance Features New Vinyl Flooring, 3 Bedrooms, 3 Full Bathrooms And A Stunning Second Kitchen, Offering Exceptional Flexibility For Multi-Generational Living And Potential Rental Income. Conveniently Located Close To TTC, Agincourt GO Station, Hwy 401, 404 And DVP, Schools, Parks, Shopping And Everyday Amenities. A Fantastic Opportunity To Own A Beautifully Renovated, Move-In Ready Home In A Prime Location!
For sale
C$999,000
4 Amethyst Rd, Toronto, ON M1T 2E7
6beds
5baths
Single Family Residence
Built in ----
5,014 Square Feet Lot
$-- Zestimate®
C$--/sqft
C$-- HOA
What's special
Fully renovated throughoutModern pot lightsSmooth ceilings throughoutBeautifully redesigned main kitchenElegant stone countertopsBrand-new stainless steel appliances
- 2 days
- 10
- 1
Zillow last checked:
Listing updated:
Listed by:
RE/MAX REALTRON WENDY ZHENG REALTY
Source: TRREB,MLS®#: E14109764 Originating MLS®#: Toronto Regional Real Estate Board
Facts & features
Interior
Bedrooms & bathrooms
- Bedrooms: 6
- Bathrooms: 5
Primary bedroom
- Level: Main
- Dimensions: 3.91 x 5.08
Bedroom
- Level: Basement
- Dimensions: 4.29 x 3.33
Bedroom
- Level: Main
- Dimensions: 4.8 x 3.72
Bedroom
- Level: Basement
- Dimensions: 4.5 x 3.94
Bedroom
- Level: Basement
- Dimensions: 4.5 x 2.85
Bedroom
- Level: Main
- Dimensions: 3.79 x 4.12
Dining room
- Level: Main
- Dimensions: 3.33 x 5.61
Dining room
- Level: Basement
- Dimensions: 4.55 x 5.72
Kitchen
- Level: Basement
- Dimensions: 4.55 x 5.72
Kitchen
- Level: Main
- Dimensions: 3.34 x 5.61
Living room
- Level: Main
- Dimensions: 5.24 x 3.82
Heating
- Forced Air, Gas
Cooling
- Central Air
Features
- None
- Basement: Separate Entrance,Finished
- Has fireplace: Yes
Interior area
- Living area range: 1100-1500 null
Video & virtual tour
Property
Parking
- Total spaces: 4
- Parking features: Private
- Has carport: Yes
Features
- Pool features: None
Lot
- Size: 5,014 Square Feet
Details
- Parcel number: 061570041
Construction
Type & style
- Home type: SingleFamily
- Architectural style: Bungalow
- Property subtype: Single Family Residence
Materials
- Brick
- Foundation: Concrete
- Roof: Asphalt Shingle
Utilities & green energy
- Sewer: Sewer
Community & HOA
Location
- Region: Toronto
Financial & listing details
- Annual tax amount: C$5,075
- Date on market: 10/23/2026
Price history
Price history is unavailable.
Public tax history
Tax history is unavailable.
Climate risks
Neighborhood: Tam O'Shanter-Sullivan
Nearby schools
GreatSchools rating
No schools nearby
We couldn't find any schools near this home.
Similar homes
- C$1,049,0005 bd3 ba-- sqft10 Tanya Pl, Toronto, ON M1S 1P3For Sale
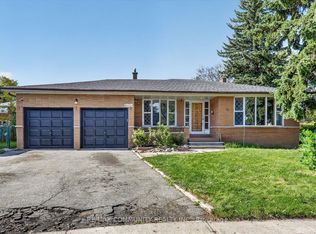 MLS ID #E13875418, RE/MAX COMMUNITY REALTY INC.. TRREB
- C$1,088,8886 bd3 ba-- sqft57 Kimberdale Cres, Toronto, ON M1W 1Y4For Sale
 MLS ID #E13878104, RE/MAX CROSSROADS REALTY INC.. TRREB
- C$1,035,2004 bd2 ba-- sqft139 Elinor Ave, Toronto, ON M1R 3H5For Sale
 MLS ID #E13774776, RE/MAX HALLMARK REALTY LTD.. TRREB
- C$990,0003 bd2 ba-- sqft67 Elvaston Dr, Toronto, ON M4A 1N5For Sale
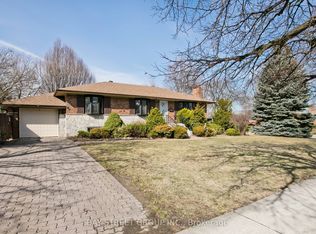 MLS ID #C13870008, BAY STREET GROUP INC.. TRREB
