Welcome to 8 Angel Road in North Reading! This beautifully updated 4-bedroom, 2-full-bath home offers a perfect blend of modern updates, versatile living space, and great outdoor amenities. The main level features a modern kitchen with a peninsula and breakfast bar, plus a dedicated eat-in dining area, perfect for everyday meals and entertaining. The first floor also offers a spacious living room, separate family room, and a full bathroom, providing a flexible and functional layout for today's lifestyle. Upstairs, you'll find four bedrooms and a second full bathroom. Additional highlights include gleaming hardwood floors, Andersen windows, ductless mini-splits, and a finished basement offering even more versatile living space. Enjoy the outdoors in your fully fenced-in backyard, featuring an above-ground swimming pool and patio, perfect for summer gatherings and relaxation. The three-season porch provides an additional space to unwind and enjoy the changing seasons. Complete with a one-car garage and conveniently located near North Reading schools, shopping, restaurants, and major commuter routes, this home offers the space, updates, and amenities today's buyers are looking for. Don't miss your opportunity to make 8 Angel Road your next home!
For sale
$899,000
8 Angel Rd, North Reading, MA 01864
4beds
1,632sqft
Single Family Residence
Built in 1958
0.34 Acres Lot
$893,700 Zestimate®
$551/sqft
$-- HOA
What's special
One-car garageFully fenced-in backyardSeparate family roomGleaming hardwood floorsDedicated eat-in dining areaAbove-ground swimming poolAndersen windows
- 6 days
- 2,049
- 176
Likely to sell faster than
Zillow last checked:
Listing updated:
Listed by:
Christopher Gianatassio 978-447-0484,
CDG Realty Group 617-755-9787
Source: MLS PIN,MLS#: 73600809
Facts & features
Interior
Bedrooms & bathrooms
- Bedrooms: 4
- Bathrooms: 2
- Full bathrooms: 2
- Main level bathrooms: 1
Primary bedroom
- Features: Closet, Flooring - Hardwood
- Level: Second
- Area: 209
- Dimensions: 19 x 11
Bedroom 2
- Features: Closet, Flooring - Hardwood
- Level: Second
- Area: 234
- Dimensions: 18 x 13
Bedroom 3
- Features: Closet, Flooring - Hardwood
- Level: Second
- Area: 192
- Dimensions: 16 x 12
Bedroom 4
- Features: Closet, Flooring - Hardwood
- Level: Second
- Area: 99
- Dimensions: 11 x 9
Bathroom 1
- Features: Bathroom - Full, Bathroom - Tiled With Shower Stall, Flooring - Stone/Ceramic Tile, Countertops - Upgraded, Remodeled
- Level: Main,First
- Area: 48
- Dimensions: 8 x 6
Bathroom 2
- Features: Bathroom - Full, Bathroom - Tiled With Shower Stall, Flooring - Stone/Ceramic Tile, Countertops - Stone/Granite/Solid
- Level: Second
- Area: 49
- Dimensions: 7 x 7
Dining room
- Features: Flooring - Hardwood, Open Floorplan
- Level: Main,First
- Area: 144
- Dimensions: 12 x 12
Family room
- Features: Flooring - Wall to Wall Carpet
- Level: Main,First
- Area: 110
- Dimensions: 11 x 10
Kitchen
- Features: Flooring - Hardwood, Window(s) - Bay/Bow/Box, Countertops - Stone/Granite/Solid, Open Floorplan, Remodeled
- Level: Main,First
- Area: 208
- Dimensions: 16 x 13
Living room
- Features: Flooring - Hardwood
- Level: First
- Area: 336
- Dimensions: 28 x 12
Heating
- Forced Air, Natural Gas, Fireplace(s)
Cooling
- Ductless
Appliances
- Included: Gas Water Heater, ENERGY STAR Qualified Refrigerator, ENERGY STAR Qualified Dishwasher, Range
- Laundry: In Basement
Features
- Bonus Room
- Flooring: Hardwood, Flooring - Stone/Ceramic Tile
- Windows: Insulated Windows
- Basement: Full,Partially Finished
- Number of fireplaces: 2
- Fireplace features: Living Room
Interior area
- Total structure area: 1,632
- Total interior livable area: 1,632 sqft
- Finished area above ground: 1,632
- Finished area below ground: 400
Property
Parking
- Total spaces: 3
- Parking features: Attached, Paved Drive, Off Street
- Attached garage spaces: 1
- Uncovered spaces: 2
Features
- Patio & porch: Screened, Patio
- Exterior features: Porch - Screened, Patio, Pool - Above Ground, Fenced Yard
- Has private pool: Yes
- Pool features: Above Ground
- Fencing: Fenced
Lot
- Size: 0.34 Acres
Details
- Parcel number: M:0213 L:074.000000064.,721419
- Zoning: RA
Construction
Type & style
- Home type: SingleFamily
- Architectural style: Garrison
- Property subtype: Single Family Residence
Materials
- Frame
- Foundation: Concrete Perimeter
- Roof: Shingle
Condition
- Updated/Remodeled
- Year built: 1958
Utilities & green energy
- Sewer: Private Sewer
- Water: Public
- Utilities for property: for Gas Range
Community & HOA
Community
- Features: Shopping, Walk/Jog Trails, Golf, Bike Path, Conservation Area, Highway Access
HOA
- Has HOA: No
Location
- Region: North Reading
Financial & listing details
- Price per square foot: $551/sqft
- Tax assessed value: $731,700
- Annual tax amount: $9,527
- Date on market: 11/10/2026
- Listing terms: Contract
Estimated market value
$893,700
$849,000 - $938,000
$4,099/mo
Price history
| Date | Event | Price |
|---|---|---|
| 11/10/2026 | Listed for sale | $899,000+194.8%$551/sqft |
Source: MLS PIN #73600809 Report a problem | ||
| 5/1/2000 | Sold | $305,000$187/sqft |
Source: Public Record Report a problem | ||
Public tax history
| Year | Property taxes | Tax assessment |
|---|---|---|
| 2025 | $9,156 +3% | $701,100 +4.2% |
| 2024 | $8,889 -1.2% | $672,900 +4.6% |
| 2023 | $9,001 +7.7% | $643,400 +15.5% |
| 2022 | $8,357 -0.3% | $557,100 +3.9% |
| 2021 | $8,378 +9.1% | $536,000 +8.9% |
| 2020 | $7,680 +3.1% | $492,300 +2.9% |
| 2019 | $7,452 +2.3% | $478,300 +7.2% |
| 2018 | $7,288 +5.6% | $446,000 +4.3% |
| 2017 | $6,899 -2.6% | $427,700 -0.9% |
| 2016 | $7,083 +3.4% | $431,600 +4.7% |
| 2015 | $6,851 +6% | $412,200 +4.8% |
| 2014 | $6,464 +5.7% | $393,400 +3.2% |
| 2013 | $6,116 +11.5% | $381,300 |
| 2012 | $5,483 +2.7% | $381,300 |
| 2011 | $5,338 +9.5% | $381,300 +5.3% |
| 2010 | $4,876 +1.1% | $362,000 -9.6% |
| 2009 | $4,821 -0.6% | $400,400 -5% |
| 2008 | $4,848 +4.9% | $421,600 -1.3% |
| 2007 | $4,622 +6.5% | $427,200 +4.9% |
| 2006 | $4,338 -1.3% | $407,300 +3.1% |
| 2005 | $4,395 +17.4% | $395,200 +23.5% |
| 2004 | $3,744 +9.3% | $320,000 +16.3% |
| 2002 | $3,425 +3.3% | $275,100 +28.3% |
| 2001 | $3,315 +3% | $214,400 +7.5% |
| 2000 | $3,218 +7.8% | $199,400 +10.8% |
| 1997 | $2,985 | $179,900 |
Find assessor info on the county website
Monthly payment
Est. payment
Payment breakdown
Explore the cost of this home by adjusting the details. Changes won't be saved.Climate risks
Neighborhood: 01864
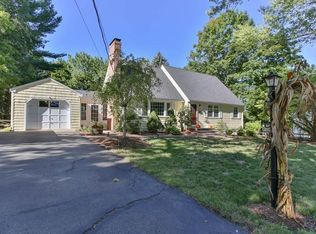
Similar homes
- $729,9993 bd1 ba1.4k sqft14 Redmond Ave, North Reading, MA 01864For Sale
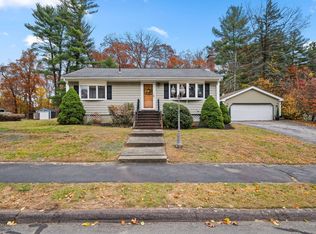 MLS ID #73600956, Heather Torra, Aspen Realty Group LLC. MLS PIN
- $--3 bd3 ba1.2k sqft5 Elliot Rd, Lynnfield, MA 01940Auction
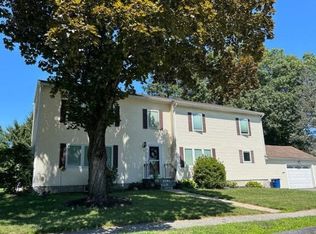 Auction.com 2
- $799,0003 bd2 ba1.9k sqft8 Nichols St, North Reading, MA 01864For Sale
 MLS ID #73590117, Kimberly O'Neil Mara, Century 21 North East. MLS PIN
- $730,0003 bd2 ba1.5k sqft287 Haverhill St, North Reading, MA 01864For Sale
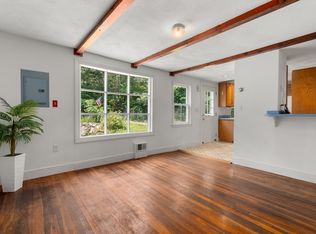 MLS ID #73595920, Theresa Colarusso, Coldwell Banker Realty - Andovers/Readings Regional. MLS PIN
