Excellent opportunity to own a West Peabody Colonial with two above ground living levels, a full lower level basement, four bedrooms, two full baths, half bath, rear deck and an attached two car garage. According to Realtor. com, Peabody, MA (ZIP 01960) tops the list as the hottest ZIP code in the U.S. for 2026.The 2026 Modern Kitchen includes; a stainless steel refrigerator, stainless steel dishwasher, stainless steel range, stainless steel microwave, quartz counter top and luxury vinyl flooring. The 2026 Modern Full Bathrooms include; vanity sinks, luxury vinyl floors, tub/shower stall and toilets. The main bedroom has a full bathroom with a shower stall, vanity sink, luxury vinyl floor and toilet. The basement is unfinished, clean and has high ceilings. The first floor living, family and dining rooms have brand new luxury vinyl plank flooring. The four bedrooms on the second floor has newly installed luxury vinyl plank flooring. A large backyard that makes for a wonderful retreat for everyone. Recent updates include: A 2026 kitchen renovation, 2026 bathroom renovations, central air, heating system, 2025 hot water heater, chimney repair, deck, front and rear steps. 25 Hampshire Road is perfectly located within a short distance to Interstate 95, Route 114, Route 28 and Route 1. Enjoy the local shopping which includes; MarketStreet, Lynnfield, a polished, outdoor retail center with 80+ stores, supermarket and eateries, plus a seasonal ice rink and The North Shore Mall, a mall on two levels with department stores, international brands, restaurants and beauty salons. Easy access to schools, restaurants, golf club, supermarket and a nursery/garden center. No showings until the open houses on Saturday, November 7th and Sunday, November 8th from 1:00 to 3:00 pm. Offers are Due after the Open Houses. Please allow 24 hours for a response from the seller regarding offers.
For sale
$825,000
25 Hampshire Rd, Peabody, MA 01960
4beds
1,862sqft
Single Family Residence
Built in 1975
0.35 Acres Lot
$815,700 Zestimate®
$443/sqft
$-- HOA
What's special
Central airHeating systemRear deckAttached two car garageFront and rear stepsFour bedroomsQuartz countertop
- 2 days
- 453
- 16
Zillow last checked:
Listing updated:
Listed by:
Charles J. Ingala Jr. 617-285-7728,
Coldwell Banker Realty - Lexington 781-862-2600
Source: MLS PIN,MLS#: 73598974
Facts & features
Interior
Bedrooms & bathrooms
- Bedrooms: 4
- Bathrooms: 3
- Full bathrooms: 2
- 1/2 bathrooms: 1
Primary bedroom
- Features: Flooring - Vinyl
- Level: Second
Bedroom 2
- Features: Flooring - Vinyl
- Level: Second
Bedroom 3
- Features: Flooring - Vinyl
- Level: Second
Bedroom 4
- Features: Flooring - Vinyl
- Level: Second
Primary bathroom
- Features: Yes
Bathroom 1
- Features: Bathroom - Half, Flooring - Laminate
- Level: First
Bathroom 2
- Features: Bathroom - Full, Bathroom - Double Vanity/Sink, Bathroom - With Tub & Shower, Flooring - Laminate, Countertops - Stone/Granite/Solid
- Level: Second
Bathroom 3
- Features: Bathroom - Full, Bathroom - With Shower Stall, Flooring - Vinyl, Countertops - Stone/Granite/Solid
- Level: Second
Dining room
- Features: Flooring - Vinyl
- Level: First
Family room
- Features: Flooring - Vinyl
- Level: First
Kitchen
- Features: Flooring - Vinyl, Countertops - Stone/Granite/Solid, Countertops - Upgraded, Cabinets - Upgraded, Exterior Access, Remodeled, Stainless Steel Appliances
- Level: First
Living room
- Features: Flooring - Vinyl
- Level: First
Heating
- Central, Forced Air
Cooling
- Central Air
Appliances
- Included: Gas Water Heater, Range, Dishwasher, Disposal, Microwave, Refrigerator, Washer, Dryer
- Laundry: Flooring - Laminate, First Floor
Features
- Basement: Full,Concrete,Unfinished
- Number of fireplaces: 1
Interior area
- Total structure area: 1,862
- Total interior livable area: 1,862 sqft
- Finished area above ground: 1,862
- Finished area below ground: 950
Property
Parking
- Total spaces: 4
- Parking features: Attached, Off Street, Paved
- Attached garage spaces: 2
- Uncovered spaces: 2
Features
- Patio & porch: Deck
- Exterior features: Deck
- Frontage length: 125.00
Lot
- Size: 0.35 Acres
- Features: Level
Details
- Foundation area: 912
- Parcel number: 009128,2096683
- Zoning: R1
Construction
Type & style
- Home type: SingleFamily
- Architectural style: Colonial,Garrison
- Property subtype: Single Family Residence
Materials
- Frame
- Foundation: Concrete Perimeter
- Roof: Shingle
Condition
- Year built: 1975
Utilities & green energy
- Sewer: Public Sewer
- Water: Public
- Utilities for property: for Electric Range
Community & HOA
Community
- Features: Public Transportation, Shopping, Park, Golf, Highway Access, House of Worship, Public School
- Subdivision: West Peabody
HOA
- Has HOA: No
Location
- Region: Peabody
Financial & listing details
- Price per square foot: $443/sqft
- Tax assessed value: $728,000
- Annual tax amount: $6,741
- Date on market: 11/4/2026
- Road surface type: Paved
Estimated market value
$815,700
$750,000 - $881,000
$4,077/mo
Price history
| Date | Event | Price |
|---|---|---|
| 11/4/2026 | Listed for sale | $825,000$443/sqft |
Source: MLS PIN #73598974 Report a problem | ||
Public tax history
| Year | Property taxes | Tax assessment |
|---|---|---|
| 2025 | $6,741 +2.6% | $728,000 +1.1% |
| 2024 | $6,570 +6% | $720,400 +10.6% |
| 2023 | $6,198 | $651,100 |
| 2022 | $6,198 +12.4% | $651,100 +23.9% |
| 2021 | $5,512 -1.2% | $525,500 +1.2% |
| 2020 | $5,577 +10.3% | $519,300 +13.1% |
| 2019 | $5,054 -4.8% | $459,000 -0.9% |
| 2018 | $5,308 +3.5% | $463,200 +6.2% |
| 2017 | $5,130 +9.3% | $436,200 +10.8% |
| 2016 | $4,694 -1.5% | $393,800 +1.7% |
| 2015 | $4,765 +7.2% | $387,400 +8.1% |
| 2014 | $4,443 +2.4% | $358,300 -1.1% |
| 2013 | $4,339 +1.5% | $362,200 +0.2% |
| 2012 | $4,274 +1.9% | $361,600 -0.1% |
| 2011 | $4,193 +3.9% | $362,100 -5.8% |
| 2010 | $4,034 +3.3% | $384,200 -8.5% |
| 2009 | $3,906 +1.6% | $420,000 -5.3% |
| 2008 | $3,846 +2.4% | $443,600 -8.3% |
| 2007 | $3,756 +8.5% | $484,000 +6.2% |
| 2006 | $3,463 +2.4% | $455,600 +11.8% |
| 2005 | $3,382 +2.6% | $407,500 |
| 2004 | $3,297 +6.7% | $407,500 +24.7% |
| 2003 | $3,089 +25.3% | $326,900 +9.9% |
| 2001 | $2,466 +19.7% | $297,500 +40.5% |
| 1999 | $2,061 | $211,800 |
Find assessor info on the county website
Monthly payment
Est. payment
Payment breakdown
Explore the cost of this home by adjusting the details. Changes won't be saved.Climate risks
Neighborhood: 01960
Nearby schools
Schools provided by the listing agent
- Elementary: John E. Burke Elementary
- Middle: J. Henry Higgins Middle
- High: Peabody Veterans Memorial High
Source: MLS PIN. This data may not be complete. We recommend contacting the local school district to confirm school assignments for this home.

Similar homes
- $899,9004 bd4 ba2.3k sqft106 Russell St, Peabody, MA 01960For Sale
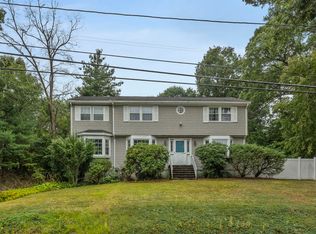 MLS ID #73595256, Nikki Martin Team, Compass. MLS PIN
- $849,9954 bd3 ba2.3k sqft48 Catherine Dr, Peabody, MA 01960For Sale
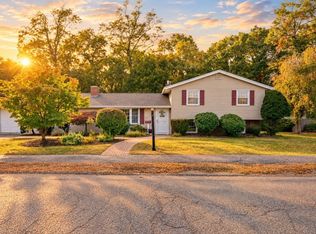 MLS ID #73589785, Candice Pagliarulo Hodgson, Lyv Realty. MLS PIN
- $--3 bd1 ba1k sqft4 Ruth Ave, Peabody, MA 01960Auction
 Auction.com 2
- $749,0003 bd3 ba2.1k sqft7 Lisa Rd, Peabody, MA 01960For Sale
 MLS ID #73579687, Heather Machia-Gore, KSRJ - Signature Realty Group. MLS PIN
