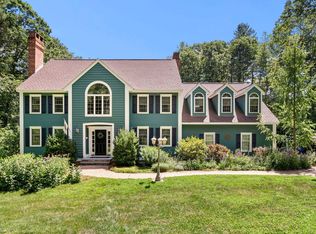
The one you’ve been waiting for. Perfectly positioned on a private, oversized 2.35 acre lot in one of Windham’s most coveted neighborhoods, this beautifully updated home offers the ideal blend of luxury, comfort, and convenience. At the heart of the home is a stunning, brand-new designer chef’s kitchen that truly steals the show. Thoughtfully appointed with custom cabinetry, quartz countertops with a full height quartz backsplash, premium built-in appliances including double wall ovens, a built in espresso machine, warming drawer, pot filler, and an oversized center island, this exceptional space was designed for effortless entertaining and everyday living. Continuing through the home, you’ll appreciate the dramatic two story foyer, custom built in mudroom with a dedicated desk area, and convenient first floor half bath. The kitchen flows seamlessly into the dining room, family room, living room, heated sunroom, and outdoor deck, creating an inviting layout perfect for everyday living and entertaining. Upstairs, you’ll find four generously sized bedrooms and two full baths, including a luxurious primary suite featuring a private en suite bath, an oversized custom walk-in closet with built-ins, and an adjoining flex room ideal for a private office, nursery, fitness studio, dressing room with a center island, or creative space. Three additional spacious bedrooms and a well appointed full bath complete the second level. The oversized walk up unfinished attic offers abundant storage and endless potential to create additional living space tailored to your needs. The finished lower level provides incredible bonus space for movie nights, game days, a home gym, playroom, or whatever suits your needs. Step outside to your own backyard retreat featuring a composite deck overlooking a paver patio with a hot tub hook up. Two portable garages provide additional storage for vehicles, equipment, tools, or hobbies.
Active under contract
Listed by: Keller Williams Gateway Realty/Salem • Angela Dowd • 603-912-5470
$1,200,000
8 Bear Hill Road, Windham, NH 03087
4beds
3,943sqft
Single Family Residence
Built in 1988
2.35 Acres Lot
$1,167,600 Zestimate®
$304/sqft
$-- HOA
What's special
Luxurious primary suiteConvenient first-floor half bathAdjoining flex roomDramatic two-story foyerOutdoor deckHeated sunroomWarming drawer
- 108 days
- 681
- 41
Zillow last checked:
Listing updated:
Listed by:
Angela Dowd,
Keller Williams Gateway Realty/Salem 603-912-5470
Source: PrimeMLS,MLS#: 5098632
Facts & features
Interior
Bedrooms & bathrooms
- Bedrooms: 4
- Bathrooms: 3
- Full bathrooms: 2
- 1/2 bathrooms: 1
Heating
- Hot Water
Cooling
- Central Air
Features
- Cathedral Ceiling(s), Dining Area, Primary BR w/ BA, Natural Light, Indoor Storage
- Flooring: Hardwood, Tile
- Basement: Concrete Floor,Partially Finished,Interior Entry
- Number of fireplaces: 2
- Fireplace features: 2 Fireplaces
Interior area
- Total structure area: 4,827
- Total interior livable area: 3,943 sqft
- Finished area above ground: 3,030
- Finished area below ground: 913
Property
Parking
- Total spaces: 2
- Parking features: Paved, Driveway, Garage, Attached
- Garage spaces: 2
- Has uncovered spaces: Yes
Features
- Levels: 3
- Stories: 3
- Patio & porch: Patio, Enclosed Porch
- Exterior features: Deck
Lot
- Size: 2.35 Acres
- Features: Country Setting, Landscaped, Neighborhood
Details
- Parcel number: WNDMM20BEL8
- Zoning description: RD
- Special conditions: Standard
Construction
Type & style
- Home type: SingleFamily
- Architectural style: Colonial
- Property subtype: Single Family Residence
Materials
- Wood Frame, Clapboard Exterior, Vinyl Siding
- Foundation: Concrete
- Roof: Asphalt Shingle
Condition
- New construction: No
- Year built: 1988
Utilities & green energy
- Electric: 200+ Amp Service
- Sewer: Private Sewer
- Utilities for property: Cable Available
Community & HOA
Location
- Region: Windham
Financial & listing details
- Price per square foot: $304/sqft
- Tax assessed value: $505,700
- Annual tax amount: $12,438
- Date on market: 7/8/2026
- Road surface type: Paved
Estimated market value
$1,167,600
$1.11M - $1.23M
$6,288/mo
Price history
| Date | Event | Price |
|---|---|---|
| 7/9/2026 | Listed for sale | $1,200,000+370.6%$304/sqft |
Source:  PrimeMLS #5098632 Report a problem PrimeMLS #5098632 Report a problem | ||
| 11/25/1996 | Sold | $255,000$65/sqft |
Source: Public Record Report a problem | ||
Public tax history
| Year | Property taxes | Tax assessment |
|---|---|---|
| 2024 | $11,449 +5.8% | $505,700 |
| 2023 | $10,822 +8.3% | $505,700 |
| 2022 | $9,993 +3.3% | $505,700 |
| 2020 | $9,674 +2.3% | $505,700 +20.6% |
| 2019 | $9,455 -3.2% | $419,300 |
| 2018 | $9,765 +15.3% | $419,300 |
| 2017 | $8,470 -7.4% | $419,300 |
| 2016 | $9,149 +0.5% | $419,300 |
| 2015 | $9,107 -7.2% | $419,300 +2.6% |
| 2014 | $9,809 +4.5% | $408,700 +2.8% |
| 2013 | $9,383 +2.4% | $397,600 |
| 2012 | $9,165 -0.1% | $397,600 |
| 2011 | $9,177 +5% | $397,600 |
| 2010 | $8,739 +0.5% | $397,600 -17.7% |
| 2008 | $8,694 +12.6% | $483,000 +0.7% |
| 2007 | $7,722 | $479,600 |
Find assessor info on the county website
Monthly payment
Est. payment
Payment breakdown
Explore the cost of this home by adjusting the details. Changes won't be saved.Climate risks
Neighborhood: 03087
Nearby schools
Schools provided by the listing agent
- Elementary: Golden Brook Elementary School
- Middle: Windham Middle School
- High: Windham High School
- District: Windham
Source: PrimeMLS. This data may not be complete. We recommend contacting the local school district to confirm school assignments for this home.
Similar homes
- $1,174,0004 bd4 ba3.4k sqft5 Chase Rd, Londonderry, NH 03053For Sale
 MLS ID #73576657, Chelsey Holston, Keller Williams Gateway Realty. MLS PIN
 - $1,099,9994 bd3 ba3.9k sqft3 Avalon Ct, Methuen, MA 01844For Sale
 MLS ID #73567173, Smith & Oak Greater Boston Group, Smith and Oak Real Estate Co.. MLS PIN
 - $749,9003 bd3 ba2.4k sqft7 Twin Street, Windham, NH 03087Active
 MLS ID #5107088, Jordan Tillery-Downs. PrimeMLS
 - $1,145,0004 bd4 ba3.7k sqft7 Providence Rd, Westford, MA 01886For Sale
 MLS ID #73594385, Sandra Naroian, Keller Williams Realty North Central. MLS PIN
