Lovingly maintained and filled with natural light, this charming Colonial offers four finished levels of living space in an exceptionally convenient Maplewood location. Hardwood floors, central air and a wonderful flow make this home as functional as it is inviting. The gracious living room with gas fireplace opens to a sun-filled enclosed porch with windows on three sides. The bright, well-appointed kitchen features stainless steel appliances, a breakfast area and adjacent mudroom with easy access to the backyard. The second floor offers four bedrooms, including a lovely primary en-suite, plus a spacious hall bath. A true bonus, the finished third floor provides fantastic flex space with endless possibilities home office, playroom, gym, guest retreat or creative space. The finished lower level with half bath offers even more room to spread out. Outside, an expansive level backyard and stone patio create an ideal setting for entertaining, play and relaxation. Ideally situated near the Millburn border with easy access to Maplewood Village, parks, schools, the train station and Trader Joe's just minutes away. A terrific combination of space, versatility and location!
Active
$1,325,000
8 Berkeley Rd, Maplewood Twp., NJ 07040
4beds
--sqft
Single Family Residence
Built in 1926
10,018 Square Feet Lot
$-- Zestimate®
$--/sqft
$-- HOA
What's special
- 26 days
- 5,501
- 438
Likely to sell faster than
Zillow last checked:
Listing updated:
Listed by:
Sidney Simon 973-337-6035,
West Of Hudson Real Estate
Source: GSMLS,MLS#: 4050490
Facts & features
Interior
Bedrooms & bathrooms
- Bedrooms: 4
- Bathrooms: 4
- Full bathrooms: 2
- 1/2 bathrooms: 2
Primary bedroom
- Description: Full Bath
Bedroom 1
- Level: Second
- Area: 165
- Dimensions: 11 x 15
Bedroom 2
- Level: Second
- Area: 108
- Dimensions: 9 x 12
Bedroom 3
- Level: Second
- Area: 156
- Dimensions: 13 x 12
Bedroom 4
- Level: Second
- Area: 132
- Dimensions: 11 x 12
Primary bathroom
- Features: Stall Shower
Dining room
- Features: Formal Dining Room
- Level: First
- Area: 182
- Dimensions: 14 x 13
Family room
- Level: First
- Area: 108
- Dimensions: 9 x 12
Kitchen
- Features: Eat-in Kitchen
- Level: First
- Area: 176
- Dimensions: 11 x 16
Living room
- Level: First
- Area: 264
- Dimensions: 12 x 22
Basement
- Features: Bath(s) Other, Laundry Room, Rec Room
Heating
- 2 Units, Forced Air, Natural Gas
Cooling
- 2 Units, Central Air
Appliances
- Included: Carbon Monoxide Detector, Dishwasher, Dryer, Refrigerator, Washer, Gas Water Heater
- Laundry: In Basement
Features
- Leisure Room, Rec Room
- Flooring: Wood
- Windows: Storm Window(s), Blinds
- Basement: Yes,Finished,Full,Sump Pump
- Number of fireplaces: 1
- Fireplace features: Gas
Video & virtual tour
Property
Parking
- Total spaces: 4
- Parking features: 1 Car Width, Asphalt, Finished Garage, Garage Door Opener
- Garage spaces: 2
- Uncovered spaces: 4
Features
- Patio & porch: Patio
- Exterior features: Curbs, Sidewalk, Underground Lawn Sprinkler
- Fencing: Privacy,Wood
Lot
- Size: 10,018 Square Feet
- Dimensions: 51 x 196
- Features: Level
Details
- Parcel number: 1611000110001000600000
Construction
Type & style
- Home type: SingleFamily
- Architectural style: Colonial
- Property subtype: Single Family Residence
Materials
- Composition Shingle
- Roof: Asphalt Shingle
Condition
- Year built: 1926
Utilities & green energy
- Gas: Gas-Natural
- Sewer: Public Sewer
- Water: Public
- Utilities for property: Electricity Connected, Natural Gas Connected
Community & HOA
Community
- Security: Carbon Monoxide Detector
Location
- Region: Maplewood
Financial & listing details
- Tax assessed value: $1,199,100
- Annual tax amount: $28,790
- Date on market: 9/9/2026
- Exclusions: None
- Ownership type: Fee Simple
- Electric utility on property: Yes
Estimated market value
Not available
Estimated sales range
Not available
Not available
Price history
| Date | Event | Price |
|---|---|---|
| 9/23/2026 | Listed for rent | $7,550+0.7% |
Source:  GSMLS #4054584 Report a problem GSMLS #4054584 Report a problem | ||
| 9/4/2026 | Listed for sale | $1,325,000+35.1% |
Source:  NJMLS #26033490 Report a problem NJMLS #26033490 Report a problem | ||
| 6/18/2024 | Listing removed | -- |
Source: GSMLS #3905482 Report a problem | ||
| 6/3/2024 | Listed for rent | $7,500 |
Source: GSMLS #3905482 Report a problem | ||
| 10/26/2021 | Sold | $981,000+6.1% |
Source:  GSMLS #3738441 Report a problem GSMLS #3738441 Report a problem | ||
| 9/9/2021 | Listed for sale | $925,000+8.8% |
Source: GSMLS #3738441 Report a problem | ||
| 7/20/2018 | Sold | $850,000+0.1% |
Source: GSMLS #3471129 Report a problem | ||
| 6/7/2018 | Listed for sale | $849,000 |
Source: Keller Williams Realty Premier Properties #3471129 Report a problem | ||
| 6/7/2018 | Pending sale | $849,000 |
Source: Keller Williams Realty Premier Properties #3471129 Report a problem | ||
| 5/16/2018 | Listed for sale | $849,000+17.1% |
Source: KELLER WILLIAMS REALTY #3471129 Report a problem | ||
| 4/26/2013 | Sold | $725,000-3.2% |
Source: GSMLS #2988415 Report a problem | ||
| 1/30/2013 | Price change | $749,000-3.9% |
Source: Coldwell Banker Residential Brokerage - Maplewood Office #2988415 Report a problem | ||
| 1/3/2013 | Listed for sale | $779,000+106.4% |
Source: Coldwell Banker Residential Brokerage - Maplewood Office #2988415 Report a problem | ||
| 8/7/2012 | Sold | $377,500-1.8% |
Source: GSMLS #2928863 Report a problem | ||
| 4/5/2012 | Pending sale | $384,300 |
Source: Fast Track Properties LLC #2928863 Report a problem | ||
| 3/28/2012 | Listed for sale | $384,300-10% |
Source: Fast Track Properties LLC #2928863 Report a problem | ||
| 12/29/2011 | Listing removed | $427,000 |
Source: Fast Track Properties LLC #2876433 Report a problem | ||
| 11/5/2011 | Price change | $427,000-5.1% |
Source: Fast Track Properties LLC #2876433 Report a problem | ||
| 10/26/2011 | Price change | $450,000 |
Source: Fast Track Properties LLC #2876433 Report a problem | ||
| 10/14/2011 | Price change | -- |
Source: foreclosure.com Report a problem | ||
| 7/30/2011 | Listed for sale | $450,000 |
Source: Fast Track Properties #8berkeleyroad Report a problem | ||
Public tax history
| Year | Property taxes | Tax assessment |
|---|---|---|
| 2025 | $28,790 +3.8% | $1,199,100 |
| 2024 | $27,735 +3.4% | $1,199,100 +57.6% |
| 2023 | $26,829 +3.1% | $760,900 |
| 2022 | $26,015 +2.9% | $760,900 |
| 2021 | $25,277 +3% | $760,900 |
| 2020 | $24,547 +38.2% | $760,900 |
| 2019 | $17,758 | $760,900 |
| 2018 | $17,758 -17.3% | $760,900 |
| 2017 | $21,469 +2.4% | $760,900 +30.6% |
| 2016 | $20,974 +2.2% | $582,600 |
| 2015 | $20,531 +1.8% | $582,600 |
| 2014 | $20,158 +9.2% | $582,600 +21.1% |
| 2013 | $18,452 +2.7% | $480,900 -18.1% |
| 2012 | $17,965 +8.2% | $587,000 |
| 2011 | $16,610 +4.7% | $587,000 +69.8% |
| 2010 | $15,860 +4.1% | $345,700 |
| 2009 | $15,241 +6% | $345,700 |
| 2008 | $14,373 +6.4% | $345,700 |
| 2007 | $13,509 | $345,700 |
| 2006 | -- | $345,700 |
| 2005 | -- | $345,700 |
| 2004 | $12,230 | $345,700 |
| 2003 | -- | $345,700 |
| 2002 | -- | $345,700 |
| 2001 | -- | $345,700 |
Find assessor info on the county website
Monthly payment
Est. payment
Payment breakdown
Explore the cost of this home by adjusting the details. Changes won't be saved.Climate risks
Neighborhood: 07040
Nearby schools
Schools provided by the listing agent
- High: Columbia
Source: GSMLS. This data may not be complete. We recommend contacting the local school district to confirm school assignments for this home.
Similar homes
- $1,099,0004 bd4 ba-- sqft650 Ridgewood Rd, Maplewood Twp., NJ 07040For Sale
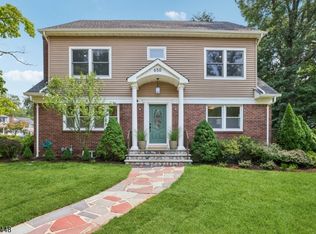 MLS ID #4052157, Victoria Cannizzo, Real. GSMLS
 - $1,450,0004 bd5 ba-- sqft43 Pine St, Millburn Twp., NJ 07041For Sale
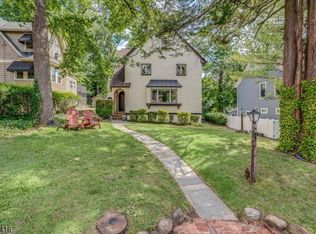 MLS ID #4053392, Margaret Miggins, Compass New Jersey, Llc. GSMLS
 - $1,199,0004 bd4 ba-- sqft81 Hudson Ave, Maplewood Twp., NJ 07040For Sale
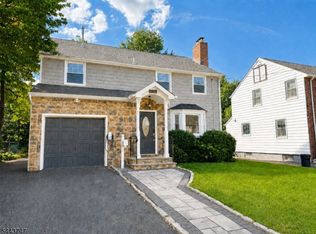 MLS ID #4053057, Mark Slade, Keller Williams Mid-Town Direct. GSMLS
 - $1,199,0004 bd4 ba-- sqft348 West South Orange Ave, South Orange Village Twp., NJ 07079For Sale
 MLS ID #4053074, Abish Sadhwani, Exp Realty, Llc. GSMLS
