Welcome to this this fully renovated and expanded ho offering over 2,600 sq ft of thoughtfully designed living space, where modern design meets everyday functionality. Featuring 4 bedrooms and 4 bathrooms, including 2 private suites, this home provides comfort and flexibility for today’s lifestyle.The open concept main level is anchored by a chef’s kitchen with a waterfall quartz island, custom cabinetry, and high-end finishes, flowing seamlessly into the dining and living areas. A striking double-height foyer with statement lighting and an open railing overlook enhances the sense of space and natural light.Upstairs, the primary suite offers a private retreat with a beautifully designed bath, complemented by well-proportioned bedrooms and bathrooms.Move-in ready and ideally located with convenient access to major routes, shopping, and local amenities, this home combines style, function, and long-term value.
Sold for $1,300,000
$1,300,000
8 Boyd Rd, Woburn, MA 01801
4beds
2,600sqft
Single Family Residence
Built in 2026
10,454 Square Feet Lot
$1,295,400 Zestimate®
$500/sqft
$2,318 Estimated rent
Home value
$1,295,400
$1.20M - $1.40M
$2,318/mo
Zestimate® history
Owner options
List your home for rent
$2,318/mo
Rent Zestimate®
Find your next renter with Zillow Rental Manager. Plus, with online applications, you can quickly screen prospective tenants – for free.
$2,318/mo
Rent Zestimate®
Refinance and save
$8,658/mo
Est. payment
Refinancing to a lower rate could help reduce your monthly payments and save thousands over the life of the loan.
$8,658/mo
Est. payment
Explore your selling options
Work with a Zillow partner agent
Leverage their expertise and Zillow's premium Showcase listings to get your home seen by more buyers.
Get startedList with your own agent
Get your home in front of millions of buyers by listing it on Zillow.
Learn how to do itSell it yourself
Take full control of how buyers see your home on Zillow by listing For Sale by Owner (FSBO).
List your homeWhat's special
Zillow last checked:
Listing updated:
Listed by:
Lia Carminati 617-460-9893,
Be Live in Realty 617-460-9893
Bought with:
Michael Gilbert
Stuart St James, Inc.
Source: MLS PIN,MLS#: 73511487
Facts & features
Interior
Bedrooms & bathrooms
- Bedrooms: 4
- Bathrooms: 4
- Full bathrooms: 4
Primary bedroom
- Level: Second
Bedroom 2
- Level: Second
Bedroom 3
- Level: Second
Bedroom 4
- Level: Second
Bathroom 1
- Level: First
Bathroom 2
- Level: Second
Bathroom 3
- Level: Basement
Dining room
- Level: First
Family room
- Level: Basement
Kitchen
- Level: First
Living room
- Level: First
Heating
- Central, Heat Pump
Cooling
- Central Air
Appliances
- Included: Electric Water Heater
- Laundry: In Basement
Features
- Bathroom
- Flooring: Wood
- Doors: Insulated Doors
- Windows: Insulated Windows
- Basement: Full
- Number of fireplaces: 1
Interior area
- Total structure area: 2,600
- Total interior livable area: 2,600 sqft
- Finished area above ground: 2,000
- Finished area below ground: 600
Property
Parking
- Total spaces: 6
- Parking features: Paved Drive, Off Street, Paved
- Uncovered spaces: 6
Lot
- Size: 10,454 Square Feet
Details
- Parcel number: 905712
- Zoning: R1
Construction
Type & style
- Home type: SingleFamily
- Architectural style: Colonial
- Property subtype: Single Family Residence
Materials
- Frame
- Foundation: Concrete Perimeter
- Roof: Asphalt/Composition Shingles
Condition
- Year built: 2026
Details
- Warranty included: Yes
Utilities & green energy
- Electric: 220 Volts
- Sewer: Public Sewer
- Water: Public
Green energy
- Energy generation: Solar
Community & HOA
Community
- Features: Public Transportation, Shopping, Walk/Jog Trails, Highway Access
HOA
- Has HOA: No
Location
- Region: Woburn
Financial & listing details
- Price per square foot: $500/sqft
- Tax assessed value: $9,999,999
- Annual tax amount: $99,999
- Date on market: 9/11/2026
Price history
| Date | Event | Price |
|---|---|---|
| 5/28/2026 | Sold | $1,300,000+8.4%$500/sqft |
Source: MLS PIN #73511487 Report a problem | ||
| 5/21/2026 | Pending sale | $1,199,000$461/sqft |
Source: MLS PIN #73511487 Report a problem | ||
| 5/7/2026 | Contingent | $1,199,000$461/sqft |
Source: MLS PIN #73511487 Report a problem | ||
| 5/3/2026 | Listed for sale | $1,199,000+172.5%$461/sqft |
Source: MLS PIN #73511487 Report a problem | ||
| 9/30/2025 | Sold | $440,000-2.2%$169/sqft |
Source: MLS PIN #73421194 Report a problem | ||
| 8/22/2025 | Listed for sale | $449,900$173/sqft |
Source: MLS PIN #73421194 Report a problem | ||
Public tax history
| Year | Property taxes | Tax assessment |
|---|---|---|
| 2025 | $4,369 +9.1% | $511,600 +3% |
| 2024 | $4,003 -0.5% | $496,700 +7.4% |
| 2023 | $4,023 +3.3% | $462,400 +10.9% |
| 2022 | $3,895 +6% | $417,000 +5.9% |
| 2021 | $3,673 +5.8% | $393,700 +5.7% |
| 2020 | $3,473 +5.2% | $372,600 +7.2% |
| 2019 | $3,301 +3.9% | $347,500 +8.2% |
| 2018 | $3,177 +3.8% | $321,200 +4.3% |
| 2017 | $3,062 +2.6% | $308,000 +3.8% |
| 2016 | $2,983 +4.3% | $296,800 +5.5% |
| 2015 | $2,860 +5.7% | $281,200 +8.5% |
| 2014 | $2,706 +0.4% | $259,200 |
| 2013 | $2,696 | $259,200 |
| 2012 | $2,696 +1% | $259,200 |
| 2011 | $2,670 -0.2% | $259,200 |
| 2010 | $2,675 +3.7% | $259,200 -2.7% |
| 2009 | $2,580 -5% | $266,300 -10% |
| 2008 | $2,717 +4.8% | $296,000 +3.5% |
| 2007 | $2,593 +7.2% | $285,900 +2.9% |
| 2006 | $2,418 +0.5% | $277,900 +5.8% |
| 2005 | $2,405 +12.9% | $262,600 +9.4% |
| 2004 | $2,131 +21.4% | $240,000 +15.3% |
| 2003 | $1,755 +0.6% | $208,200 +7.7% |
| 2002 | $1,744 +8.7% | $193,300 +36.1% |
| 2000 | $1,605 +1.6% | $142,000 |
| 1999 | $1,579 | $142,000 |
Find assessor info on the county website
Neighborhood: 01801
Nearby homes
- $809,1003 bd3 ba1.5k sqft6 Boyd Rd, Woburn, MA 01801Off Market
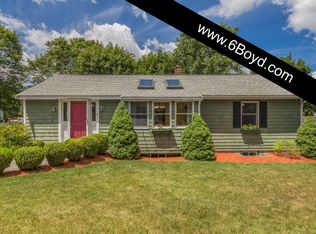
- $659,8003 bd1 ba1.2k sqft10 Boyd Rd, Woburn, MA 01801Off Market
- $1,144,8004 bd2 ba2.1k sqft3 Callahan Dr, Woburn, MA 01801Off Market
- $550,0002 bd1 ba1k sqft9 Boyd Rd, Woburn, MA 01801Sold
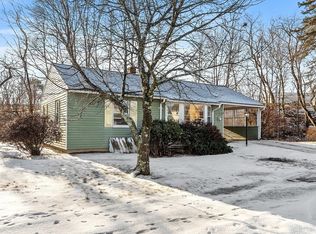
- $563,6002 bd1 ba1k sqft4 Boyd Rd, Woburn, MA 01801Off Market
- $1,097,0004 bd4 ba2k sqft1 Callahan Dr, Woburn, MA 01801Off Market
- $604,7003 bd1 ba946 sqft12 Boyd Rd, Woburn, MA 01801Off Market
- $1,116,8004 bd3 ba2.2k sqft5 Callahan Dr, Woburn, MA 01801Off Market
Nearby schools
GreatSchools rating
- 6/10Linscott-Rumford Elementary SchoolGrades: K-5Distance: 0.8 mi
- 5/10John F Kennedy Middle SchoolGrades: 6-8Distance: 0.6 mi
- 6/10Woburn High SchoolGrades: 9-12Distance: 1.2 mi
Get a cash offer in 3 minutes
Find out how much your home could sell for in as little as 3 minutes with a no-obligation cash offer.
Estimated market value
$1,295,400
Get a cash offer in 3 minutes
Find out how much your home could sell for in as little as 3 minutes with a no-obligation cash offer.
Estimated market value
$1,295,400
