Discover an exceptional living opportunity at 8 Castlegate Dr U:8, Springfield, MA. Constructed in 1989, this 1848 square foot condominium offers a refined multi-level living experience across two stories, presenting an ideal blend of comfort and convenience. The residence encompasses two generously proportioned bedrooms, providing ample private accommodations. Complementing these are one full bathroom and one half bathroom, designed to support both resident comfort and guest convenience. Further enhancing the property's appeal is a single-space garage, offering secure parking and additional storage solutions. The property is situated on Floor 0, ensuring easy access. To truly appreciate the sophisticated design and functional elegance of this condominium, we invite you to the FIRST SHOWING AT OPEN HOUSE 10/17/26!
Coming soon
$245,000
8 Castlegate Dr Unit 8, Springfield, MA 01129
2beds
1,848sqft
Condominium, Townhouse
Built in 1989
-- sqft lot
$-- Zestimate®
$133/sqft
$322/mo HOA
What's special
- 2 hours
- 16
- 3
Zillow last checked:
Listing updated:
Listed by:
ShaDina Johnson 413-237-1324,
Berkshire Hathaway HomeServices Realty Professionals 413-567-3361
Source: MLS PIN,MLS#: 73589423
Facts & features
Interior
Bedrooms & bathrooms
- Bedrooms: 2
- Bathrooms: 2
- Full bathrooms: 1
- 1/2 bathrooms: 1
Primary bedroom
- Features: Closet, Flooring - Wall to Wall Carpet, Window(s) - Picture
- Level: Second
Bedroom 2
- Features: Closet, Window(s) - Picture
- Level: Second
Primary bathroom
- Features: Yes
Bathroom 1
- Features: Bathroom - Half, Flooring - Vinyl
- Level: First
Bathroom 2
- Features: Bathroom - Full, Flooring - Vinyl
- Level: Second
Dining room
- Features: Flooring - Wall to Wall Carpet, Open Floorplan
- Level: First
Kitchen
- Features: Flooring - Vinyl, Window(s) - Bay/Bow/Box, Lighting - Overhead
- Level: First
Living room
- Features: Bathroom - Half, Flooring - Wall to Wall Carpet, Balcony / Deck, Exterior Access, Slider
- Level: First
Heating
- Central, Forced Air, Natural Gas
Cooling
- Central Air
Appliances
- Included: Range, Dishwasher, Refrigerator, Washer, Dryer
- Laundry: Electric Dryer Hookup, Washer Hookup, Second Floor, In Unit
Features
- Has basement: Yes
- Has fireplace: No
Interior area
- Total structure area: 1,848
- Total interior livable area: 1,848 sqft
- Finished area above ground: 1,848
Property
Parking
- Total spaces: 3
- Parking features: Attached, Under, Off Street
- Attached garage spaces: 1
- Uncovered spaces: 2
Features
- Patio & porch: Deck - Wood
- Exterior features: Deck - Wood
Details
- Parcel number: M:24920005 L:0000,2577332
- Zoning: R4
Construction
Type & style
- Home type: Townhouse
- Property subtype: Condominium, Townhouse
Materials
- Roof: Shingle
Condition
- Year built: 1989
Utilities & green energy
- Electric: 110 Volts, Circuit Breakers
- Sewer: Public Sewer
- Water: Public
Community & HOA
HOA
- Services included: Water, Sewer, Insurance, Maintenance Structure, Road Maintenance, Maintenance Grounds, Snow Removal
- HOA fee: $322 monthly
Location
- Region: Springfield
Financial & listing details
- Price per square foot: $133/sqft
- Tax assessed value: $241,300
- Annual tax amount: $3,730
- Date on market: 10/12/2026
Estimated market value
Not available
Estimated sales range
Not available
Not available
Price history
Price history is unavailable.
Public tax history
Tax history is unavailable.
Monthly payment
Est. payment
Payment breakdown
Explore the cost of this home by adjusting the details. Changes won't be saved.Climate risks
Neighborhood: Sixteen Acres
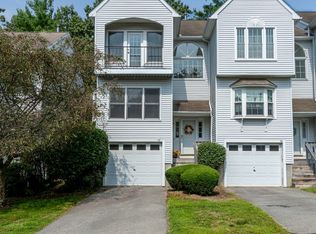
- $263,5002 bd2 ba1.8k sqft18 Castlegate Dr #D, Springfield, MA 01129Sold
- $209,0002 bd2 ba1.8k sqft48 Castlegate Dr UNIT 48, Springfield, MA 01129Sold
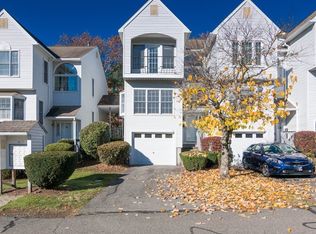
- $230,0002 bd2 ba1.8k sqft36 Castlegate Dr, Springfield, MA 01129Sold
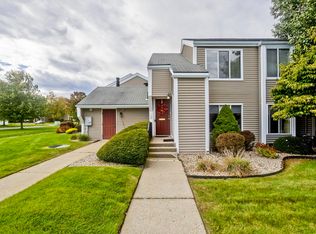
- $243,4002 bd2 ba1.5k sqft27A Castlegate Dr UNIT 27 A, Springfield, MA 01129Off Market
Similar homes
- $230,0002 bd2 ba1k sqft120 Nassau Dr #120, Springfield, MA 01129For Sale
 MLS ID #73587555, Christopher Mateo, Naples Realty Group. MLS PIN
 - $--3 bd2 ba1.4k sqft50 Terrace Ln, Springfield, MA 01118Auction
 Auction.com 2
 - $--3 bd1 ba1k sqft85 Penncastle St, Springfield, MA 01129AuctionServiceLink Auction
- $260,0003 bd1 ba1k sqft27 Stocker St, Springfield, MA 01129For Sale
 MLS ID #73586272, Nicolle Serafino, Keller Williams Realty. MLS PIN
