Skip main navigation
Coming soon 07/24
  • $775,000

    8 Country Club Road, Norwalk, CT 06851

    3beds
    788sqft
    : 
    Loading
    Get pre-qualified
    Single Family Residence
    Built in 1972
    6,098 Square Feet Lot
    $698,400 Zestimate®
    $984/sqft
    $-- HOA

    What's special

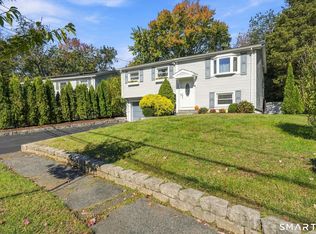
    Welcome to this stylish, move-in ready raised ranch offering modern finishes, flexible living spaces, and an outdoor setting designed for everyday living and entertaining. Situated on a quiet residential street, this home welcomes you with attractive curb appeal, manicured landscaping, and a bright, open floor plan designed for today's lifestyle. The main level features newer flooring, recessed lighting, and a seamless flow between the living room, dining area, and beautifully updated kitchen. The kitchen features cabinetry with crown molding, quartz countertops, stainless steel appliances, a gas cooktop, wall oven, tile backsplash, breakfast bar, creating the perfect space for everyday living and entertaining. Door in Kitchen leads to a spacious deck overlooking the private, fully fenced backyard. The backyard offers a spacious patio, deck, level lawn, vinyl privacy fencing, and multiple spaces for outdoor dining, entertaining, or simply relaxing in a peaceful setting. The finished lower level offers versatile living space ideal for a family room, recreation room, home office, fitness area, or playroom, along with a full bathroom, providing flexibility to suit your lifestyle. Conveniently located near shopping, restaurants, parks, schools, Metro-North, and major commuter routes, this home offers the perfect combination of comfort, style, and convenience.
    4 days
    |
    513
    |
    20
    |

    Zillow last checked:

    Listing updated:

    Listed by:

    Lucy Billini-Artis (203)535-5489,

    BHGRE Gaetano Marra Homes 203-627-8726

    Source: Smart MLS,MLS#: 24191974MLS Logo

      Facts & features

      Interior

      Bedrooms & bathrooms
      • Bedrooms: 3
      • Bathrooms: 2
      • Full bathrooms: 2
      Primary bedroom
      • Level: Main
      Bedroom
      • Level: Main
      Bedroom
      • Level: Main
      Dining room
      • Level: Main
      Living room
      • Level: Main
      Heating
      • Hot Water, Natural Gas
      Cooling
      • Central Air
      Appliances
      • Included: Gas Cooktop, Oven, Microwave, Refrigerator, Dishwasher, Washer, Dryer, Gas Water Heater, Water Heater
      • Laundry: Lower Level
      Features
      • Basement: Full,Finished
      • Attic: Pull Down Stairs
      • Has fireplace: No
      Interior area
      • Total structure area: 788
      • Total interior livable area: 788 sqft
      • Finished area above ground: 788

      Property

      Lot
      • Size: 6,098 Square Feet
      • Features: Level
      Details
      • Parcel number: 252926
      • Zoning: B

      Construction

      Type & style
      • Home type: SingleFamily
      • Architectural style: Ranch
      • Property subtype: Single Family Residence
      Materials
      • Vinyl Siding
      • Foundation: Concrete Perimeter, Raised
      • Roof: Asphalt
      Condition
      • New construction: No
      • Year built: 1972

      Utilities & green energy

      • Sewer: Public Sewer
      • Water: Public

      Community & HOA

      HOA
      • Has HOA: No
      Location
      • Region: Norwalk

      Financial & listing details

      • Price per square foot: $984/sqft
      • Tax assessed value: $324,870
      • Annual tax amount: $7,779
      • Date on market: 7/16/2026

        Estimated market value

        $698,400

        $650,000 - $754,000

        $2,909/mo

        Price history

        DateEventPrice
        12/19/2003Sold$375,000+73.6%$476/sqft
        Source: Smart MLS #98179786 Report a problem
        12/18/1987Sold$216,000$274/sqft
        Source: Public Record Report a problem

        Public tax history

        YearProperty taxesTax assessment
        2025$7,779 +1.5%$324,870
        2024$7,664 +21.3%$324,870 +29.3%
        2023$6,320 +1.9%$251,170
        2022$6,202 +2.7%$251,170
        2021$6,041 +0.1%$251,170
        2020$6,037 +2.9%$251,170
        2019$5,868 -7.6%$251,170 +5.4%
        2018$6,352 +3.6%$238,260
        2017$6,134 +1.2%$238,260
        2015$6,059 +1.3%$238,260
        2014$5,980 +0.9%$238,260 -10.8%
        2013$5,928 +3.8%$267,190
        2012$5,712 +2.8%$267,190
        2011$5,558 +1.1%$267,190
        2010$5,496 +3.7%$267,190
        2009$5,301 -7.1%$267,190 +5.5%
        2008$5,707 +12.8%$253,190 +8.7%
        2007$5,060 +3.1%$232,960 +10.3%
        2006$4,907 -16.4%$211,155 -9.4%
        2005$5,873 +28.7%$232,960 +39%
        2004$4,562 +10.5%$167,545 +15%
        2003$4,129 +8.5%$145,740 +40.4%
        2001$3,805 +7.1%$103,774 +25.3%
        2000$3,553 +25.1%$82,793 +33.9%
        1999$2,840 $61,810
        Find assessor info on the county website

        Monthly payment

        Est. payment

        Payment breakdown

        Explore the cost of this home by adjusting the details. Changes won't be saved.
        All calculations are estimates and provided by Zillow, Inc. for informational purposes only. Actual amounts may vary.
        HOA fees may include property taxes on listings classified as Co-Ops. Contact the listing agent and/or owner for fee details.
        Mortgage interest rates are dependent on a number of factors, including credit score, down payment, and repayment length. Interest rate data provided by Zillow Group Marketplace, Inc. as of 1/1/1970 from various mortgage lenders with which we have lead or other similar arrangements; the Estimated Payment is an average of those rates.
        See how much you could borrow to make a competitive offer.

        Climate risks

        Neighborhood: Saugatuck

        Getting around

        54 / 100
        Somewhat Walkable
        42 / 100
        Some Transit
        35 / 100
        Somewhat Bikeable

        Nearby schools

        GreatSchools rating

        A local agent can set up tours, give advice and negotiate with sellers.

        A local lender can help you make sure your offer is ready when you are.

        Browse local experts

        Similar homes