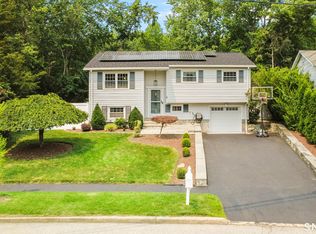
Welcome to this beautifully refreshed, move-in-ready 3-bedroom raised ranch, situated on a quiet dead-end street in Norwalk. Thoughtfully updated and custom-finished throughout, this bright and inviting home features fresh paint, updated bathrooms, hardwood floors throughout the first floor, elegant crown molding, decorative trim, classic wainscoting, and thoughtfully designed storage solutions. The updated kitchen offers granite countertops, new tile flooring, a stylish tile backsplash, and new stainless steel appliances. A charming enclosed entry foyer with a practical mudroom area welcomes you into sun-filled living spaces. The dining area opens onto a spacious deck overlooking a fully fenced backyard with a peaceful wooded backdrop, offering privacy and a perfect setting for entertaining. A small garden area adds charm to the backyard. The fully finished lower level with a bathroom offers potential for two additional bedrooms or flexible multigenerational living. Conveniently located minutes from Stew Leonard's, Whole Foods, schools, shopping, and major highways, including I-95, the Route 7 Connector, and Merritt Parkway. A wonderful combination of comfort, character, privacy, and convenience!
For sale
$780,000
6 Country Club Road, Norwalk, CT 06851
3beds
1,748sqft
Single Family Residence
Built in 1972
6,098 Square Feet Lot
$778,400 Zestimate®
$446/sqft
$-- HOA
What's special
- 2 days
- 274
- 6
Zillow last checked:
Listing updated:
Listed by:
Kasia Babinski (203)223-2364,
William Raveis Real Estate 203-227-4343
Source: Smart MLS,MLS#: 24215314
Facts & features
Interior
Bedrooms & bathrooms
- Bedrooms: 3
- Bathrooms: 3
- Full bathrooms: 1
- 1/2 bathrooms: 2
Rooms
- Room types: Bonus Room
Primary bedroom
- Features: Hardwood Floor
- Level: Main
Bedroom
- Features: Hardwood Floor
- Level: Main
Bedroom
- Features: Hardwood Floor
- Level: Main
Dining room
- Features: Balcony/Deck, Hardwood Floor
- Level: Main
Family room
- Features: Laminate Floor
- Level: Lower
Kitchen
- Features: Granite Counters, Tile Floor
- Level: Main
Living room
- Features: Hardwood Floor
- Level: Main
Other
- Features: Laminate Floor
- Level: Lower
Heating
- Hot Water, Natural Gas
Cooling
- Central Air
Appliances
- Included: Gas Range, Refrigerator, Dishwasher, Washer, Dryer, Gas Water Heater, Water Heater
- Laundry: Lower Level
Features
- Basement: Full
- Attic: None
- Has fireplace: No
Interior area
- Total structure area: 1,748
- Total interior livable area: 1,748 sqft
- Finished area above ground: 1,076
- Finished area below ground: 672
Property
Parking
- Total spaces: 1
- Parking features: Attached
- Attached garage spaces: 1
Features
- Waterfront features: Beach Access
Lot
- Size: 6,098 Square Feet
- Features: Dry, Level
Details
- Parcel number: 1789349
- Zoning: B
Construction
Type & style
- Home type: SingleFamily
- Architectural style: Ranch
- Property subtype: Single Family Residence
Materials
- Vinyl Siding
- Foundation: Concrete Perimeter, Raised
- Roof: Asphalt
Condition
- New construction: No
- Year built: 1972
Utilities & green energy
- Sewer: Public Sewer
- Water: Public
Community & HOA
Community
- Features: Library, Pool, Near Public Transport
HOA
- Has HOA: No
Location
- Region: Norwalk
Financial & listing details
- Price per square foot: $446/sqft
- Tax assessed value: $297,500
- Annual tax amount: $7,124
- Date on market: 10/19/2026
Estimated market value
$778,400
$739,000 - $817,000
$3,335/mo
Price history
| Date | Event | Price |
|---|---|---|
| 10/21/2026 | Listed for sale | $780,000+200%$446/sqft |
Source:  Smart MLS #24215314 Report a problem | ||
| 9/3/2012 | Sold | $260,000-6.8%$149/sqft |
Source: Smart MLS #98523182 Report a problem | ||
| 5/11/2012 | Listing removed | $279,000$160/sqft |
Source: Owner #98523182 Report a problem | ||
| 4/13/2012 | Price change | $279,000-10%$160/sqft |
Source: foreclosure.com Report a problem | ||
| 12/30/2011 | Listed for sale | $310,000-22.5%$177/sqft |
Source: foreclosure.com Report a problem | ||
| 6/22/2010 | Listing removed | $399,900$229/sqft |
Source: William Pitt Sotheby's International Realty #98418307 Report a problem | ||
| 9/1/2009 | Listed for sale | $399,900-17.5%$229/sqft |
Source: William Pitt Sothebys International Realty #98418307 Report a problem | ||
| 12/14/2005 | Sold | $485,000+138.9%$277/sqft |
Source: Smart MLS #98243289 Report a problem | ||
| 8/1/1997 | Sold | $203,000$116/sqft |
Source: Smart MLS #97013220 Report a problem | ||
Public tax history
| Year | Property taxes | Tax assessment |
|---|---|---|
| 2025 | $7,124 -9.1% | $297,500 -10.5% |
| 2024 | $7,840 +25.4% | $332,330 +33.7% |
| 2023 | $6,253 +1.9% | $248,520 |
| 2022 | $6,136 +2.7% | $248,520 |
| 2021 | $5,977 +0.1% | $248,520 |
| 2020 | $5,974 +2.9% | $248,520 |
| 2019 | $5,806 -7.4% | $248,520 +5.6% |
| 2018 | $6,273 +3.6% | $235,270 |
| 2017 | $6,057 +1.2% | $235,270 |
| 2015 | $5,983 +1.3% | $235,270 |
| 2014 | $5,905 +0.1% | $235,270 -11.5% |
| 2013 | $5,900 +3.8% | $265,930 |
| 2012 | $5,685 +2.8% | $265,930 |
| 2011 | $5,531 +1.1% | $265,930 |
| 2010 | $5,470 +3.7% | $265,930 |
| 2009 | $5,276 -7.6% | $265,930 +5% |
| 2008 | $5,710 +13.3% | $253,330 +9.2% |
| 2007 | $5,039 +3.2% | $231,980 +10.4% |
| 2006 | $4,885 -16.5% | $210,192 -9.4% |
| 2005 | $5,848 +28.9% | $231,980 +39.2% |
| 2004 | $4,537 +10.6% | $166,616 +15% |
| 2003 | $4,103 +9% | $144,830 +41.1% |
| 2001 | $3,764 +7.5% | $102,654 +25.9% |
| 2000 | $3,500 +25.9% | $81,568 +34.9% |
| 1999 | $2,779 | $60,480 |
Find assessor info on the county website
Monthly payment
Est. payment
Payment breakdown
Explore the cost of this home by adjusting the details. Changes won't be saved.Climate risks
Neighborhood: Saugatuck
Nearby schools
Schools provided by the listing agent
- Elementary: Naramake
- Middle: Nathan Hale
- High: Norwalk
Source: Smart MLS. This data may not be complete. We recommend contacting the local school district to confirm school assignments for this home.
Similar homes
- $639,9993 bd2 ba2k sqft33 Assisi Way, Norwalk, CT 06854For Sale

 MLS ID #24211978, Derek A. Heering, Property Twins Real Estate. Smart MLS
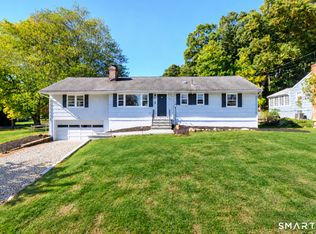
- $715,0003 bd2 ba1.4k sqft9 Cornwall Road, Norwalk, CT 06850For Sale
 MLS ID #24213033, Susan Pitkin-Rudnick, William Raveis Real Estate. Smart MLS
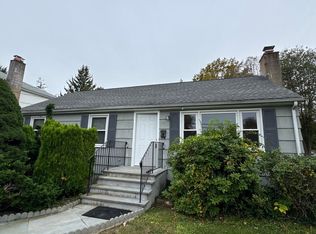
- $550,0003 bd1 ba1.2k sqft7 Fillow Street, Norwalk, CT 06850For Sale
 MLS ID #24212915, Elizabeth Kamar, William Raveis Real Estate. Smart MLS
- $859,0004 bd3 ba2.2k sqft574 Belden Hill Road, Norwalk, CT 06850For Sale
 MLS ID #24192972, Carol McQuade, Berkshire Hathaway NE Prop.. Smart MLS
- $685,0003 bd2 ba1.4k sqft7 Hayes Avenue, Norwalk, CT 06855For SaleMLS ID #24212333, Monica Osorio, Realty ONE Group Connect. Smart MLS
- $880,0003 bd1 ba960 sqft38 Urban Street, New Canaan, CT 06840For SaleMLS ID #24211841, Christine Hussey, Chris Hussey Real Estate. Smart MLS
- $750,0003 bd3 ba2.3k sqft667 Melville Avenue, Fairfield, CT 06825For SaleMLS ID #24209771, Sharon Montesanti, Higgins Group Real Estate. Smart MLS
- $750,0003 bd3 ba2.1k sqft32 Lincoln Lane, Ridgefield, CT 06877For SaleMLS ID #24184684, Debi Orr, Keller Williams Realty. Smart MLS
- $799,9004 bd2 ba2.2k sqft93 Ridgewood Avenue, Stamford, CT 06907For SaleMLS ID #24208090, Susan Morelli, Coldwell Banker Realty. Smart MLS
- $599,0004 bd2 ba1.2k sqft21 Hill Street, Norwalk, CT 06850For SaleMLS ID #24211602, Joe Balestriere, William Raveis Real Estate. Smart MLS
- $725,0005 bd3 ba2.1k sqft2 Lincoln Avenue, Norwalk, CT 06854For SaleMLS ID #24212339, Catherine Aaron, Berkshire Hathaway NE Prop.. Smart MLS
- $789,9004 bd3 ba2.2k sqft31 Jackson Drive, Trumbull, CT 06611For SaleMLS ID #24206168, Karly Worth, Call It Closed Realty. Smart MLS
- $639,0004 bd3 ba1.6k sqft41 Baxter Drive, Norwalk, CT 06854For SaleMLS ID #24199676, Chris O. Buswell, DBA Options Real Estate. Smart MLS
- $550,0003 bd2 ba1.1k sqft135 Stuart Avenue, Norwalk, CT 06851For SaleMLS ID #24213021, Jeff Gagliardo, Realty ONE Group Connect. Smart MLS
- $439,9004 bd3 ba1.8k sqft3456 East Main Street, Bridgeport, CT 06610For SaleMLS ID #24215316, Jorge Cintron, Vylla Home (CT) LLC. Smart MLS
- $850,0004 bd3 ba1.9k sqft49 Sunrise Avenue, Trumbull, CT 06611For SaleMLS ID #24212240, Laurie Quatrella, Higgins Group Real Estate. Smart MLS
- $599,9003 bd2 ba1.2k sqft18 Chatham Drive, Norwalk, CT 06854For SaleMLS ID #24196471, Donna Karnes, Century 21 AllPoints Realty. Smart MLS
- $799,9993 bd3 ba1.7k sqft58 Mill Lane, Huntington, NY 11743For Sale
 MLS ID #1047592, Shirley Denberg Gioia, Listing by: BH&G R E Realty Connect. OneKey® MLS as distributed by MLS GRID
