Welcome to 8 Crescent Road, a charming 4-bedroom home offering 1,346 square feet of living space on a private 1.44-acre lot backed by conservation land. Inside, original hardwood floors, a classic fireplace, and a country-style kitchen give the home warmth and character, while the adorable sunroom adds valuable extra living space for morning coffee, reading, relaxing, or casual entertaining. There is plenty to appreciate as-is, along with an opportunity to make thoughtful cosmetic updates over time and truly make the home your own. A septic system installed approximately five years ago offers added peace of mind, while the full basement and outdoor shed provide plenty of storage. Outside, the spacious lot offers room to garden, gather, play, or simply enjoy the privacy and natural surroundings. Picture settling in by the holidays and creating traditions in a home that feels comfortable, welcoming, and full of possibility. Set on a quiet, low-density side street, the property is close to everyday conveniences, minutes to Route 44, 15 minutes to Downtown Plymouth and nearby ponds & Myles Standish State Forest offer many opportunities to enjoy nature right outside your front door!
For sale
$449,000
8 Crescent Rd, Carver, MA 02330
4beds
1,346sqft
Single Family Residence
Built in 1944
1.44 Acres Lot
$441,500 Zestimate®
$334/sqft
$-- HOA
What's special
Classic fireplaceOutdoor shedFull basementOriginal hardwood floorsCountry-style kitchenAdorable sunroomQuiet low-density side street
- 13 hours
- 256
- 50
Zillow last checked:
Listing updated:
Listed by:
Abigail Andreson 781-588-0674,
ALANTE Real Estate 855-450-0442
Source: MLS PIN,MLS#: 73593195
Facts & features
Interior
Bedrooms & bathrooms
- Bedrooms: 4
- Bathrooms: 1
- Full bathrooms: 1
- Main level bedrooms: 2
Primary bedroom
- Features: Flooring - Hardwood
- Level: Main,First
- Area: 143.89
- Dimensions: 12.33 x 11.67
Bedroom 2
- Features: Flooring - Hardwood
- Level: Main,First
- Area: 106.18
- Dimensions: 9.17 x 11.58
Bedroom 3
- Features: Flooring - Wall to Wall Carpet
- Level: Second
- Area: 178.83
- Dimensions: 12.33 x 14.5
Bedroom 4
- Features: Flooring - Wall to Wall Carpet
- Level: Second
- Area: 201.89
- Dimensions: 15.33 x 13.17
Bathroom 1
- Features: Bathroom - Full
- Level: First
- Area: 51.87
- Dimensions: 6.42 x 8.08
Dining room
- Features: Flooring - Vinyl, Window(s) - Picture
- Level: Main,First
- Area: 72.75
- Dimensions: 9 x 8.08
Kitchen
- Features: Flooring - Vinyl, Country Kitchen
- Level: Main,First
- Area: 104.41
- Dimensions: 12.92 x 8.08
Living room
- Features: Wood / Coal / Pellet Stove, Flooring - Hardwood, Window(s) - Picture
- Level: Main,First
- Area: 235.91
- Dimensions: 13.42 x 17.58
Heating
- Steam, Oil, Pellet Stove
Cooling
- Window Unit(s), None
Appliances
- Included: Electric Water Heater, Range, Dishwasher, Microwave, Refrigerator, Washer, Dryer
Features
- Flooring: Wood, Vinyl, Carpet
- Has basement: No
- Number of fireplaces: 1
- Fireplace features: Living Room
Interior area
- Total structure area: 1,346
- Total interior livable area: 1,346 sqft
- Finished area above ground: 1,346
Property
Parking
- Total spaces: 6
- Parking features: Paved Drive
- Uncovered spaces: 6
Features
- Patio & porch: Deck
- Exterior features: Deck, Storage
Lot
- Size: 1.44 Acres
- Features: Corner Lot, Wooded, Level, Sloped
Details
- Parcel number: 992851
- Zoning: RA
Construction
Type & style
- Home type: SingleFamily
- Architectural style: Cape
- Property subtype: Single Family Residence
Materials
- Foundation: Block
- Roof: Shingle
Condition
- Year built: 1944
Utilities & green energy
- Sewer: Private Sewer
- Water: Private
Community & HOA
Community
- Features: Walk/Jog Trails, Golf, Conservation Area, Highway Access, Public School
HOA
- Has HOA: No
Location
- Region: Carver
Financial & listing details
- Price per square foot: $334/sqft
- Tax assessed value: $429,500
- Annual tax amount: $5,957
- Date on market: 10/21/2026
Estimated market value
$441,500
$419,000 - $464,000
$3,532/mo
Price history
| Date | Event | Price |
|---|---|---|
| 10/21/2026 | Listed for sale | $449,000$334/sqft |
Source: MLS PIN #73593195 Report a problem | ||
Public tax history
| Year | Property taxes | Tax assessment |
|---|---|---|
| 2025 | $5,957 +5.3% | $429,500 +7.6% |
| 2024 | $5,657 +3% | $399,200 +6.1% |
| 2023 | $5,492 +6.1% | $376,400 +16.2% |
| 2022 | $5,176 +5% | $323,900 +11.3% |
| 2021 | $4,931 +5% | $291,100 +6.5% |
| 2020 | $4,698 +3.7% | $273,300 +2.9% |
| 2019 | $4,530 +5.2% | $265,700 +8.8% |
| 2018 | $4,307 +4.3% | $244,300 +4.7% |
| 2017 | $4,129 +8.7% | $233,400 +4.7% |
| 2016 | $3,798 | $223,000 |
Find assessor info on the county website
Monthly payment
Est. payment
Payment breakdown
Explore the cost of this home by adjusting the details. Changes won't be saved.Climate risks
Neighborhood: 02330

Similar homes
- $320,0003 bd2 ba1.6k sqft66 S Meadow Rd, Carver, MA 02330For Sale
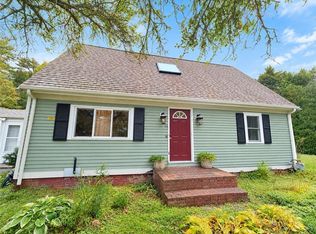
 MLS ID #1426479, Elaine Reavey, Keller Williams Coastal. StateWide MLS RI
- $--3 bd1 ba960 sqft57 Purchase St, Carver, MA 02330Auction
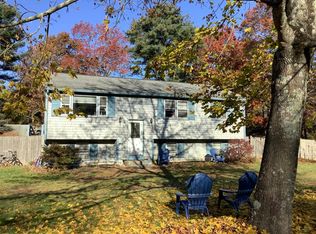 Auction.com 2
- $450,0003 bd2 ba1.9k sqft41 Lakeview St, Carver, MA 02330For Sale
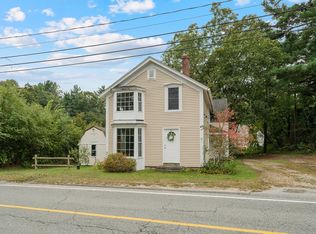 MLS ID #73587962, Cherie Poirier, Compass. MLS PIN
- $574,9003 bd2 ba1.3k sqft41 Silva St, Carver, MA 02330For Sale
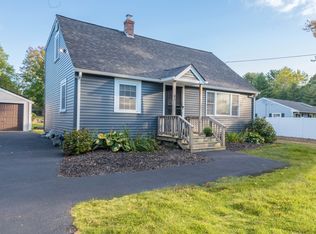 MLS ID #73589574, Ryan Hamacher, Jane Coit Real Estate, Inc.. MLS PIN
- $280,0002 bd1 ba1k sqft32-6 S Mdw Village, Carver, MA 02330For Sale
 MLS ID #22605043, Sue Menard, eXp Realty, LLC. CCIMLS
