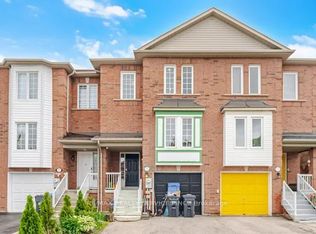
Welcome to this beautifully maintained Mattamy-built freehold townhome-perfect for first-time buyers or young couples. Set on a quiet, traffic free street with plenty of street parking, this move-in-ready home offers three parking spaces (two-car driveway plus garage), no sidewalk, inside entry from the garage. Inside, enjoy a bright, open-concept layout loaded with upgrades: rich hardwood flooring throughout, a stained oak staircase, upgraded kitchen cabinetry, and stainless steel appliances. Dining area has a walk out to a pleasant, peaceful porch with clear views. The spacious primary bedroom features a walk-in closet and 4-piece bath. Ideally located just a 10-minute walk to Mount Pleasant GO Station and a short scenic trail walk to Creditview Sandalwood Park, with its splash pad, playground, soccer field, pond, and picnic area. Close to schools, the library, and everyday amenities.
For sale
C$659,000
8 Deancrest Rd, Brampton, ON L7A 0W1
2beds
2baths
Townhouse
Built in ----
930 Square Feet Lot
$-- Zestimate®
C$--/sqft
C$-- HOA
What's special
Quiet traffic free streetPlenty of street parkingBright open-concept layoutRich hardwood flooring throughoutStained oak staircaseUpgraded kitchen cabinetryStainless steel appliances
- 8 hours |
- 4 |
- 0 |
Zillow last checked:
Listing updated:
Listed by:
RE/MAX NOBLECORP REAL ESTATE
Source: TRREB,MLS®#: W13621376 Originating MLS®#: Toronto Regional Real Estate Board
Originating MLS®#: Toronto Regional Real Estate BoardFacts & features
Interior
Bedrooms & bathrooms
- Bedrooms: 2
- Bathrooms: 2
Primary bedroom
- Description: Primary Bedroom
- Level: Upper
- Area: 13.45 Square Meters
- Area source: Other
- Dimensions: 3.07 x 4.38
Bedroom 2
- Description: Bedroom 2
- Level: Upper
- Area: 9.18 Square Meters
- Area source: Other
- Dimensions: 2.74 x 3.35
Bathroom
- Description: Bathroom
- Level: Main
- Area: 0 Square Meters
- Area source: Other
- Dimensions: 0 x 0
Dining room
- Description: Dining Room
- Level: Main
- Area: 8.88 Square Meters
- Area source: Other
- Dimensions: 3.24 x 2.74
Foyer
- Description: Foyer
- Level: Lower
- Area: 0 Square Meters
- Area source: Other
- Dimensions: 0 x 0
Great room
- Description: Great Room
- Level: Main
- Area: 19.66 Square Meters
- Area source: Other
- Dimensions: 5.12 x 3.84
Kitchen
- Description: Kitchen
- Level: Main
- Area: 11.67 Square Meters
- Area source: Other
- Dimensions: 3.84 x 3.04
Laundry
- Description: Laundry
- Level: Lower
- Area: 0 Square Meters
- Area source: Other
- Dimensions: 0 x 0
Heating
- Forced Air, Gas
Cooling
- Central Air
Features
- Other
- Basement: None
- Has fireplace: No
Interior area
- Living area range: 1100-1500 null
Video & virtual tour
Property
Parking
- Total spaces: 3
- Parking features: Private
- Has attached garage: Yes
Features
- Stories: 3
- Pool features: None
Lot
- Size: 930 Square Feet
- Features: Irregular Lot, Library, Public Transit, Rec./Commun.Centre
Details
- Parcel number: 143641523
Construction
Type & style
- Home type: Townhouse
- Property subtype: Townhouse
- Attached to another structure: Yes
Materials
- Brick, Other
- Foundation: Concrete
- Roof: Asphalt Shingle
Utilities & green energy
- Sewer: Sewer
Community & HOA
Location
- Region: Brampton
Financial & listing details
- Annual tax amount: C$4,671
- Date on market: 7/30/2026
RE/MAX NOBLECORP REAL ESTATE
RE/MAX NOBLECORP REAL ESTATE
By pressing Contact Agent, you agree that the real estate professional identified above may call/text you about your search, which may involve use of automated means and pre-recorded/artificial voices. You don't need to consent as a condition of buying any property, goods, or services. Message/data rates may apply. You also agree to our Terms of Use. Zillow does not endorse any real estate professionals. We may share information about your recent and future site activity with your agent to help them understand what you're looking for in a home.
Price history
Price history is unavailable.
Public tax history
Tax history is unavailable.
Climate risks
Neighborhood: Mount Pleasant
Nearby schools
GreatSchools rating
No schools nearby
We couldn't find any schools near this home.
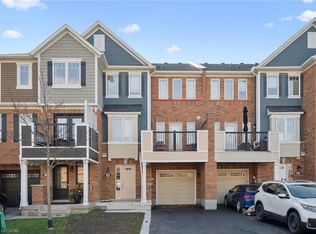
- C$650,0002 bd2 ba1.2k sqft20 Deancrest Rd, Brampton, ON L7A0W2Sold
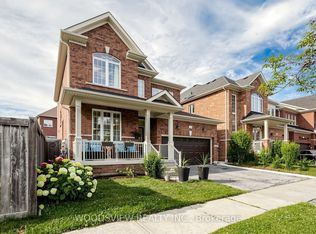
- C$1,049,0006 bd5 ba-- sqft7 Deancrest Rd, Brampton, ON L7A0W2For Sale
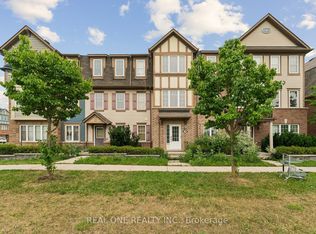
- C$819,0003 bd3 ba-- sqft30 Henneberry Ln, Brampton, ON L7A0V8For Sale
- C$1,8502 bd1 ba-- sqft24 Baby Pointe Trl #BASEMENT, Brampton, ON L7A0W3For Rent
- C$3,2004 bd3 ba-- sqft34 Baby Pointe Trl, Brampton, ON L7A0W4For Rent
- C$--4 bd3 ba2k sqft49 Baby Pointe Trl #49, Brampton, ON L7A0W3Off Market
- C$--4 bd3 ba2k sqft49 Baby Pointe Trl, Brampton, ON L7A0W3Off Market
- C$--2 bd2 ba1.4k sqft65 Agricola Rd #2, Brampton, ON L7A0V6Off Market
Similar homes
- C$578,8882 bd3 ba-- sqft240 Lagerfeld Dr #16, Brampton, ON L7A 5G9For Sale
 MLS ID #W13606694, RE/MAX GOLD REALTY INC.. TRREB
 - C$699,8003 bd3 ba-- sqft81 Bevington Rd, Brampton, ON L7A 0R7For SaleMLS ID #W13498738, RE/MAX REALTY SERVICES INC.. TRREB
- C$789,9004 bd3 ba-- sqft31 Betterton Cres, Brampton, ON L7A 0S5For Sale
 MLS ID #W13604522, HOMELIFE SILVERCITY REALTY INC.. TRREB
 - C$699,9993 bd3 ba-- sqft75 Wilmont Ct, Brampton, ON L6X 4Z7For Sale
 MLS ID #W13581962, RE/MAX REALTY SERVICES INC.. TRREB
 - C$699,0004 bd4 ba-- sqft39 Baycliffe Cres, Brampton, ON L7A 3Z3For SaleMLS ID #W13540414, RE/MAX REALTY SERVICES INC.. TRREB
- C$499,9002 bd2 ba-- sqft215 Veterans Dr S #103, Brampton, ON L7A 0T8For SaleMLS ID #W13610518, RE/MAX PLUS CITY TEAM INC.. TRREB
- C$649,0003 bd2 ba-- sqft200 Veterans Dr N #16, Brampton, ON L7A 4S6For SaleMLS ID #W13539752, NEWGEN REALTY EXPERTS. TRREB
- C$749,8134 bd5 ba-- sqft40 Donomore Dr, Brampton, ON L7A 0S7For SaleMLS ID #W13141928, CENTURY 21 LEGACY LTD.. TRREB
- C$749,9004 bd3 ba-- sqft6 Agricola Rd, Brampton, ON L7A 0T9For SaleMLS ID #W13520992, RE/MAX REALTY SPECIALISTS INC.. TRREB
- C$819,0003 bd3 ba-- sqft30 Henneberry Ln, Brampton, ON L7A 0V8For SaleMLS ID #W13574924, REAL ONE REALTY INC.. TRREB
- C$645,0003 bd3 ba-- sqft200 Veterans Dr Unit 10, Brampton, ON L7A 4S6For SaleMLS ID #W13546038, RE/MAX SKYWAY REALTY INC.. TRREB
- C$750,0004 bd4 ba-- sqft19 Virtues Ave, Brampton, ON L7A 2R8For SaleMLS ID #W13608894, YES REALTY INC.. TRREB
- C$769,9992 bd2 ba-- sqft91 Ozner Ct, Brampton, ON L6X 4Y9For SaleMLS ID #W13545980, SUTTON GROUP-ADMIRAL REALTY INC.. TRREB
- C$779,9994 bd3 ba-- sqft50 Ganton Hts, Brampton, ON L7A 0T3For SaleMLS ID #W13551456, RE/MAX GOLD REALTY INC.. TRREB
- C$709,0003 bd3 ba-- sqft84 Melmar St, Brampton, ON L7A 5K8For SaleMLS ID #W13546242, SAVE MAX REAL ESTATE INC.. TRREB
- C$730,0003 bd3 ba-- sqft32 Affleck Rd, Brampton, ON L7A 3Z2For SaleMLS ID #W13051450, KELLER WILLIAMS PORTFOLIO REALTY. TRREB
- C$569,9993 bd2 ba-- sqft200 Veterans Dr #40, Brampton, ON L7A 4S6For SaleMLS ID #W13577988, RE/MAX GOLD REALTY INC.. TRREB
- C$819,9004 bd3 ba-- sqft12 Affleck Rd, Brampton, ON L7A 3Y8For SaleMLS ID #W13586240, RE/MAX METROPOLIS REALTY. TRREB
- C$528,8002 bd2 ba-- sqft175 Veterans Dr #9, Brampton, ON L7A 0T8For SaleMLS ID #W13187082, RE/MAX EXPERTS. TRREB
- C$599,9992 bd3 ba-- sqft250 Lagerfeld Dr #4, Brampton, ON L7A 5G9For SaleMLS ID #W13166590, CENTURY 21 PROPERTY ZONE REALTY INC.. TRREB
