Welcome to this beautifully maintained detached home nestled on a quiet, family-friendly street in the heart of Northwest Brampton. Offering approximately 3,000 sq. ft. of finished living space, this spacious home features 4 generously sized bedrooms, 4 bathrooms, and a thoughtfully designed layout perfect for growing or multi-generational families.The bright, open-concept main floor showcases 9-foot ceilings, hardwood flooring, elegant living and dining areas, and a warm, inviting family room with a cozy fireplace. The upgraded kitchen features granite countertops, stainless steel appliances, a stylish backsplash, and a sun-filled breakfast area with a walkout to the fully fenced backyard-perfect for entertaining or relaxing outdoors.Upstairs, the spacious primary retreat offers a walk-in closet and a luxurious 5-piece ensuite, while two additional bedrooms are connected by a convenient Jack & Jill bathroom, providing both privacy and functionality. The professionally finished basement expands your living space with two additional bedrooms, a large recreation/media room, a dedicated home gym, and a full 4-piece bathroom-ideal for extended family, guests, or work and play from home.Freshly painted and tastefully updated throughout, this move-in ready home is ideally situated close to top-rated schools, parks, shopping, transit, and all major amenities. A rare opportunity to own a spacious, beautifully finished home in one of Brampton's most desirable family communities!
For sale
C$949,900
7 Deancrest Rd, Brampton, ON L7A 0W2
6beds
5baths
Single Family Residence
Built in ----
3,748 Square Feet Lot
$-- Zestimate®
C$--/sqft
C$-- HOA
What's special
- 21 hours |
- 0 |
- 0 |
Zillow last checked:
Listing updated:
Listed by:
WOODSVIEW REALTY INC.
Source: TRREB,MLS®#: W13703616 Originating MLS®#: Toronto Regional Real Estate Board
Originating MLS®#: Toronto Regional Real Estate BoardFacts & features
Interior
Bedrooms & bathrooms
- Bedrooms: 6
- Bathrooms: 5
Primary bedroom
- Level: Second
- Dimensions: 5.19 x 3.7
Bedroom
- Level: Lower
- Dimensions: 3.3 x 3
Bedroom 2
- Level: Second
- Dimensions: 3.6 x 3.58
Bedroom 3
- Level: Second
- Dimensions: 3.5 x 3.3
Bedroom 4
- Level: Second
- Dimensions: 4.8 x 3.7
Bedroom 5
- Level: Lower
- Dimensions: 5 x 3
Breakfast
- Level: Main
- Dimensions: 4.1 x 3.6
Dining room
- Level: Main
- Dimensions: 6.1 x 4.04
Exercise room
- Level: Lower
- Dimensions: 4.3 x 3
Family room
- Level: Main
- Dimensions: 5.54 x 3.7
Kitchen
- Level: Main
- Dimensions: 3.3 x 3
Living room
- Level: Main
- Dimensions: 6.1 x 4.04
Media room
- Level: Lower
- Dimensions: 3.1 x 2.1
Heating
- Forced Air, Gas
Cooling
- Central Air
Features
- Storage, In-Law Capability
- Basement: Finished
- Has fireplace: Yes
Interior area
- Living area range: 2000-2500 null
Video & virtual tour
Property
Parking
- Total spaces: 4
- Parking features: Private Double
- Has garage: Yes
Features
- Stories: 2
- Pool features: None
Lot
- Size: 3,748 Square Feet
- Features: Arts Centre, Fenced Yard, Library, Place Of Worship, School, Public Transit
Details
- Parcel number: 143641331
Construction
Type & style
- Home type: SingleFamily
- Property subtype: Single Family Residence
Materials
- Brick
- Foundation: Concrete
- Roof: Asphalt Shingle
Utilities & green energy
- Sewer: Sewer
Community & HOA
Community
- Security: Carbon Monoxide Detector(s), Smoke Detector(s)
Location
- Region: Brampton
Financial & listing details
- Annual tax amount: C$6,964
- Date on market: 8/22/2026
Price history
Price history is unavailable.
Public tax history
Tax history is unavailable.
Climate risks
Neighborhood: Mount Pleasant
Nearby schools
GreatSchools rating
No schools nearby
We couldn't find any schools near this home.
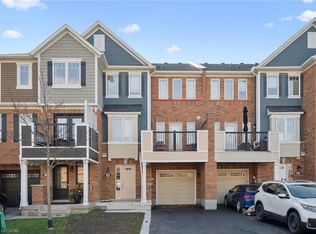
- C$650,0002 bd2 ba1.2k sqft20 Deancrest Rd, Brampton, ON L7A0W2Sold
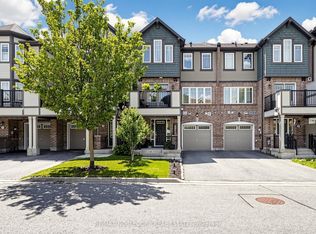
- C$659,0002 bd2 ba-- sqft8 Deancrest Rd, Brampton, ON L7A0W1For Sale
- C$3,0003 bd3 ba-- sqft5 Bryony Rd, Brampton, ON L7A0W3For Sale

- C$1,8502 bd1 ba-- sqft24 Baby Pointe Trl #BASEMENT, Brampton, ON L7A0W3For Rent

- C$--4 bd3 ba2k sqft49 Baby Pointe Trl #49, Brampton, ON L7A0W3Off Market
- C$849,9994 bd3 ba-- sqft49 Baby Pointe Trl, Brampton, ON L7A0W3For Sale
- C$819,0003 bd3 ba-- sqft30 Henneberry Ln, Brampton, ON L7A0V8For Sale
- C$--4 bd4 ba2k sqft16 Saunter Ct #16, Brampton, ON L7A0S7Off Market
Similar homes
- C$849,9994 bd3 ba-- sqft49 Baby Pointe Trl, Brampton, ON L7A 0W3For Sale
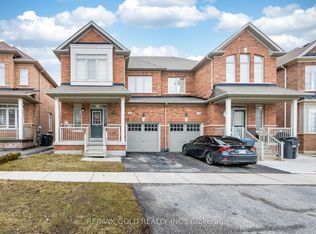 MLS ID #W13702032, RE/MAX GOLD REALTY INC.. TRREB
 - C$924,9005 bd4 ba-- sqft86 Tideland Dr, Brampton, ON L7A 2W1For Sale
 MLS ID #W13700684, RE/MAX REALTRON REALTY INC.. TRREB
 - C$875,0004 bd4 ba-- sqft16 Capistro St, Brampton, ON L7A 3J3For Sale
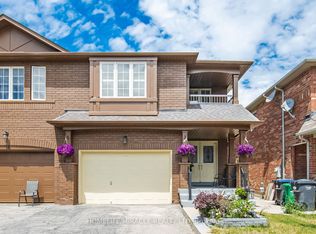 MLS ID #W13684802, HOMELIFE/MIRACLE REALTY LTD. TRREB
 - C$939,9005 bd4 ba-- sqft62 Sugarhill Dr, Brampton, ON L7A 3N2For Sale
 MLS ID #W13671404, ROYAL LEPAGE MEADOWTOWNE REALTY. TRREB
 - C$999,9006 bd4 ba-- sqft193 Queen Mary Dr, Brampton, ON L7A 1Y3For SaleMLS ID #W13638920, RE/MAX REALTY SPECIALISTS INC.. TRREB
- C$1,049,0005 bd3 ba-- sqft9 Lyndfield Cres, Brampton, ON L6W 2P4For SaleMLS ID #W13683664, HOMELIFE/VISION REALTY INC.. TRREB
- C$1,289,9006 bd4 ba-- sqft34 Nina Pl NE, Brampton, ON L7A 2E1For SaleMLS ID #W13697970, ROYAL LEPAGE SIGNATURE REALTY. TRREB
- C$849,0003 bd4 ba-- sqft72 Tiller Trl, Brampton, ON L6X 4S6For SaleMLS ID #W13685368, RE/MAX REAL ESTATE CENTRE INC.. TRREB
- C$899,0004 bd4 ba-- sqft51 Worthington Ave, Brampton, ON L7A 1M9For SaleMLS ID #W13509058, EXECUTIVE REAL ESTATE SERVICES LTD.. TRREB
- C$749,9994 bd4 ba-- sqft21 Garden Ave, Brampton, ON L6X 1M4For SaleMLS ID #W13692894, EXECUTIVE REAL ESTATE SERVICES LTD.. TRREB
- C$849,9953 bd4 ba-- sqft58 Fandango Dr, Brampton, ON L6X 0R4For SaleMLS ID #W13655340, HOMELIFE/DIAMONDS REALTY INC.. TRREB
- C$969,9006 bd4 ba-- sqft61 Campwood Cres, Brampton, ON L6P 3S8For SaleMLS ID #W13687294, RE/MAX EXCELLENCE REAL ESTATE. TRREB
- C$949,9004 bd4 ba-- sqft16 Lagrotto Rd, Brampton, ON L6V 4S7For SaleMLS ID #W13644152, RE/MAX REALTY SERVICES INC.. TRREB
- C$899,9005 bd4 ba-- sqft5 Baffin Cres, Brampton, ON L7A 4K7For SaleMLS ID #W13572344, HOMELIFE SILVERCITY REALTY INC.. TRREB
- C$944,5006 bd5 ba-- sqft26 Good Hope Rd, Brampton, ON L6R 3L7For SaleMLS ID #W13676820, KELLER WILLIAMS EMPOWERED REALTY. TRREB
- C$899,9994 bd4 ba-- sqft21 Chalkfarm Cres, Brampton, ON L7A 3V8For SaleMLS ID #W13627506, HOMELIFE/MIRACLE REALTY LTD. TRREB
- C$970,0005 bd4 ba-- sqft30 Remembrance Rd, Brampton, ON L7A 4Y8For SaleMLS ID #W13604618, ROYAL LEPAGE PRG REAL ESTATE. TRREB
- C$849,0004 bd3 ba-- sqft47 Hood Cres, Brampton, ON L6Y 4S7For SaleMLS ID #W13675078, ROYAL LEPAGE REAL ESTATE SERVICES LTD.. TRREB
- C$1,024,0006 bd4 ba-- sqft10 Diane Ct, Brampton, ON L6Y 3E3For SaleMLS ID #W13649326, RE/MAX REAL ESTATE CENTRE INC.. TRREB
- C$949,0004 bd4 ba-- sqft92 Reynier Dr, Brampton, ON L6Z 1M1For SaleMLS ID #W13181494, HOMELIFE G1 REALTY INC.. TRREB
