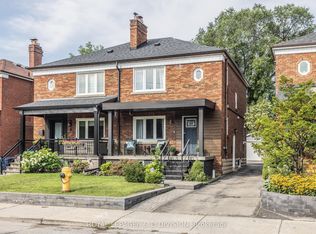
Welcome to this thoughtfully designed and beautifully maintained East York home, where natural light, comfortable living spaces and exceptional outdoor areas come together. This spacious 4-bedroom, 4-bathroom home also offers a 2-bedroom, 2-bathroom lower-level suite, providing incredible flexibility for extended family, guests, additional living space or rental income. The bright main floor features an inviting open-concept layout with large windows overlooking the mature trees of Les Anthony Parkette. The living and dining areas are enhanced by recessed/cove lighting and a striking island fixture. The spacious primary bedroom offers two closets, tinted windows, a private balcony and a beautifully appointed ensuite.The bright lower level has abundant windows and an above-grade feel, with two bedrooms, two bathrooms and its own living/kitchen area. The upgraded kitchen features quartz countertops and backsplash, under-cabinet lighting and heated flooring throughout the basement. With convenient, well-lit alley access and a separate entrance, this space can be used immediately as a private living area or rental suite. Professionally landscaped front and rear yards create exceptional outdoor spaces for relaxing and entertaining. The backyard features a covered rear entrance, cozy seating area, built-in storage benches, garden lighting, outdoor dining area, playhouse and garden shed. The front parking area has also been opened up for easier access and maneuvering. Additional features include a sump pump and skylight in the stairwell.Ideally located near Michael Garron Hospital, East York Civic Centre and its summer farmers market, with Coxwell subway station approximately a 15-minute walk away. A rare combination of character, natural light, versatile living space and beautifully designed outdoor areas, this home offers room to grow, work, entertain and enjoy.
For sale
C$2,287,000
8 Dunkirk Rd, Toronto, ON M4C 2L9
6beds
6baths
Single Family Residence
Built in ----
4,251 Square Feet Lot
$-- Zestimate®
C$--/sqft
C$-- HOA
What's special
Natural lightComfortable living spacesExceptional outdoor areasBright main floorInviting open-concept layoutStriking island fixtureSpacious primary bedroom
- 1 day |
- 93 |
- 3 |
Zillow last checked:
Listing updated:
Listed by:
ROYAL LEPAGE SIGNATURE REALTY
Source: TRREB,MLS®#: E13704542 Originating MLS®#: Toronto Regional Real Estate Board
Originating MLS®#: Toronto Regional Real Estate BoardFacts & features
Interior
Bedrooms & bathrooms
- Bedrooms: 6
- Bathrooms: 6
Primary bedroom
- Level: Basement
- Dimensions: 5.24 x 4.08
Primary bedroom
- Level: Second
- Dimensions: 5.6 x 6.43
Bedroom 2
- Level: Basement
- Dimensions: 2.52 x 3.84
Bedroom 2
- Level: Second
- Dimensions: 3.29 x 2.86
Bedroom 3
- Level: Second
- Dimensions: 3.41 x 2.92
Bedroom 4
- Level: Second
- Dimensions: 3.07 x 2.62
Dining room
- Level: Main
- Dimensions: 4.9 x 2.83
Family room
- Level: Main
- Dimensions: 6.82 x 3.56
Kitchen
- Level: Basement
- Dimensions: 6.46 x 3.74
Kitchen
- Level: Main
- Dimensions: 6.43 x 6.33
Living room
- Level: Main
- Dimensions: 3.9 x 2.16
Recreation
- Level: Basement
- Dimensions: 6.82 x 3.47
Heating
- Forced Air, Electric
Cooling
- Central Air
Appliances
- Included: Bar Fridge, Instant Hot Water
Features
- In-Law Suite, Storage
- Flooring: Carpet Free
- Basement: Apartment,Finished,Full,Separate Entrance,Walk-Up Access
- Has fireplace: Yes
- Fireplace features: Electric, Natural Gas
Interior area
- Living area range: 2000-2500 null
Property
Parking
- Total spaces: 3
- Parking features: Private
Features
- Stories: 2
- Patio & porch: Patio, Porch
- Exterior features: Landscape Lighting, Landscaped, Lighting, Privacy
- Pool features: None
- Has view: Yes
- View description: Park/Greenbelt
Lot
- Size: 4,251 Square Feet
- Features: Fenced Yard, Hospital, Library, Park, Public Transit, School, Irregular Lot
Details
- Additional structures: Fence - Full, Garden Shed, Shed
- Parcel number: 104180228
- Other equipment: Sump Pump
Construction
Type & style
- Home type: SingleFamily
- Property subtype: Single Family Residence
Materials
- Brick, Metal/Steel Siding
- Foundation: Concrete Block, Insulated Concrete Form
- Roof: Asphalt Shingle,Flat,Membrane
Utilities & green energy
- Sewer: Sewer
Community & HOA
Community
- Security: Alarm System, Carbon Monoxide Detector(s), Monitored, Smoke Detector(s)
Location
- Region: Toronto
Financial & listing details
- Annual tax amount: C$10,773
- Date on market: 8/23/2026
Price history
Price history is unavailable.
Public tax history
Tax history is unavailable.
Climate risks
Neighborhood: Danforth Village
Nearby schools
GreatSchools rating
No schools nearby
We couldn't find any schools near this home.
- C$--1 bd1 ba750 sqft17 Dunkirk Rd #BASEMENT, Toronto, ON M4C2L9Off Market
- C$--1 bd1 ba750 sqft19 Dunkirk Rd #BASEMENT, Toronto, ON M4C2M1Off Market
- C$1,295-- bd1 ba600 sqft612 Mortimer Ave #2, Toronto, ON M4C2J7For Rent

- C$2,9503 bd2 ba-- sqft26 Barker Ave #2, Toronto, ON M4C2N3For Rent
- C$1,188,0004 bd3 ba-- sqft609 Mortimer Ave, Toronto, ON M4C2J6For Sale
- C$--2 bd1 ba800 sqft212 Glebemount Ave #1A, Toronto, ON M4C3T1Off Market
- C$1,6501 bd1 ba-- sqft212 Glebemount Ave, Toronto, ON M4C3T1For Rent
- C$2,089,0005 bd4 ba-- sqft13 Knight St, Toronto, ON M4C3K8For Sale
Similar homes
- C$2,439,0005 bd6 ba-- sqft64 Larwood Blvd, Toronto, ON M1M 2M5For Sale
 MLS ID #E13702488, RIGHT AT HOME REALTY INC.. TRREB
 - C$1,330,0003 bd2 ba-- sqft222 Queensdale Ave, Toronto, ON M4C 2B2For Sale
 MLS ID #E13699170, ROYAL LEPAGE SIGNATURE REALTY. TRREB
 - C$1,199,0004 bd3 ba-- sqft6 Lankin Blvd, Toronto, ON M4J 4W8For Sale
 MLS ID #E13697940, ROYAL LEPAGE/J & D DIVISION. TRREB
 - C$2,089,0005 bd5 ba-- sqft34 Roosevelt Rd, Toronto, ON M4J 4T6For Sale
 MLS ID #E13495072, RE/MAX HALLMARK REALTY LTD.. TRREB
 - C$1,899,0005 bd4 ba-- sqft223 Queensdale Ave, Toronto, ON M4C 2B1For SaleMLS ID #E13551144, ROYAL LEPAGE SIGNATURE SUSAN GUCCI REALTY. TRREB
- C$2,399,0006 bd5 ba-- sqft96 Squires Ave, Toronto, ON M4B 2S1For SaleMLS ID #E13428656, ROYAL LEPAGE SIGNATURE SUSAN GUCCI REALTY. TRREB
- C$1,898,0006 bd6 ba-- sqft208 Gainsborough Rd, Toronto, ON M4L 3C6For SaleMLS ID #E13609588, RE/MAX HALLMARK REALTY LTD.. TRREB
- C$1,729,0005 bd5 ba-- sqft21 Brinloor Blvd, Toronto, ON M1M 1L3For SaleMLS ID #E13706598, RE/MAX ULTIMATE REALTY INC.. TRREB
- C$2,500,0005 bd6 ba-- sqft15 Sulkara Ct, Toronto, ON M4A 2G8For SaleMLS ID #C13611072, ROYAL LEPAGE SIGNATURE REALTY. TRREB
- C$1,799,0006 bd5 ba-- sqft24 Merritt Rd, Toronto, ON M4B 3K5For SaleMLS ID #E13626092, ROYAL LEPAGE SIGNATURE REALTY. TRREB
- C$2,299,9006 bd5 ba-- sqft16 Bridgend Ct S, Vaughan, ON L4L 3L3For SaleMLS ID #N13695738, ROYAL LEPAGE PLATINUM REALTY. TRREB
- C$2,071,9007 bd7 ba-- sqft6 McCowan Rd, Toronto, ON M1M 3L8For SaleMLS ID #E13669156, ROYAL LEPAGE IGNITE REALTY. TRREB
- C$1,729,0005 bd4 ba-- sqft239 Torrens Ave, Toronto, ON M4J 2P6For SaleMLS ID #E13480116, RE/MAX HALLMARK REALTY LTD.. TRREB
- C$1,999,0006 bd5 ba-- sqft253 Byng Ave, Toronto, ON M2N 4L4For SaleMLS ID #C13669938, ROYAL LEPAGE SIGNATURE REALTY. TRREB
- C$2,399,9005 bd5 ba-- sqft11 Barclay Rd, Toronto, ON M3H 3C8For SaleMLS ID #C13644020, RE/MAX REALTRON DAVID SOBERANO GROUP. TRREB
- C$3,400,0008 bd8 ba-- sqft171 Durant Ave, Toronto, ON M4J 4W5For SaleMLS ID #E13626502, RE/MAX HALLMARK REALTY LTD.. TRREB
- C$2,699,9986 bd5 ba-- sqft118 Pathlane Rd, Richmond Hill, ON L4B 4R1For SaleMLS ID #N13706398, FOREST HILL REAL ESTATE INC.. TRREB
- C$2,688,0005 bd5 ba-- sqft30 Kellythorne Dr, Toronto, ON M3A 2L4For SaleMLS ID #C13415972, RE/MAX HALLMARK REALTY LTD.. TRREB
- C$2,499,0005 bd5 ba-- sqft494 Atlas Ave, Toronto, ON M6C 3R3For SaleMLS ID #C13508666, RE/MAX REALTRON REALTY INC.. TRREB
- C$2,195,0006 bd5 ba-- sqft1208 Glencairn Ave, Toronto, ON M6B 2B5For SaleMLS ID #W13186488, FOREST HILL REAL ESTATE INC.. TRREB
