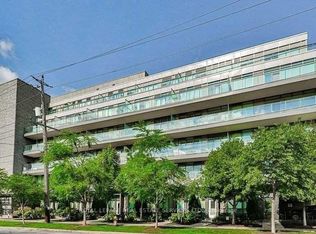
Ideally located boutique Condo is steps to Islington Subway in the heart of The Kingsway. Vibrant neighbourhood offers you a pedestrian life-style close to cafes, restaurants, grocery stores, medical centres, library in this bright & spacious 1 Bedroom with den features 9-foot ceilings and floor-to-ceiling windows with natural light. Recent updates include all new quality laminate thru-out, Dishwasher 2026 & Microwave 2026. Custom Blinds, spacious kitchen & ensuite laundry. Enjoy outdoor living on private & cozy balcony, perfect for sunny morning coffees or evening relaxation. This well managed Condo has a gym, party room & rooftop patio with BBQ's.
For sale
C$549,000
8 Fieldway Rd #616, Toronto, ON M8Z 0C3
2beds
1baths
Apartment
Built in ----
-- sqft lot
$-- Zestimate®
C$--/sqft
C$742/mo HOA
What's special
Custom blindsSpacious kitchenEnsuite laundryPrivate and cozy balcony
- 4 hours |
- 0 |
- 0 |
Zillow last checked:
Listing updated:
Listed by:
RE/MAX PROFESSIONALS INC.
Source: TRREB,MLS®#: W13624946 Originating MLS®#: Toronto Regional Real Estate Board
Originating MLS®#: Toronto Regional Real Estate BoardFacts & features
Interior
Bedrooms & bathrooms
- Bedrooms: 2
- Bathrooms: 1
Primary bedroom
- Level: Main
- Dimensions: 4.57 x 3.43
Den
- Level: Main
- Dimensions: 3.05 x 2.74
Dining room
- Level: Main
- Dimensions: 4.75 x 3.96
Foyer
- Level: Main
- Dimensions: 1.22 x 1.22
Kitchen
- Level: Main
- Dimensions: 5.03 x 3.35
Living room
- Level: Main
- Dimensions: 4.75 x 3.96
Heating
- Heat Pump, Electric
Cooling
- Central Air
Appliances
- Laundry: In-Suite Laundry
Features
- Flooring: Carpet Free
- Basement: None
- Has fireplace: No
Interior area
- Living area range: 600-699 null
Video & virtual tour
Property
Parking
- Total spaces: 1
- Parking features: Surface
Features
- Exterior features: Terrace Balcony
Lot
- Features: Golf, Library, Park, Public Transit
Details
- Parcel number: 764130349
Construction
Type & style
- Home type: Apartment
- Property subtype: Apartment
Materials
- Concrete
Community & HOA
HOA
- Amenities included: Community BBQ, Guest Suites, Gym, Party Room/Meeting Room, Rooftop Deck/Garden, Visitor Parking
- Services included: Heat Included, Building Insurance Included, Common Elements Included, Water Included, Parking Included, CAC Included
- HOA fee: C$742 monthly
- HOA name: TSCC
Location
- Region: Toronto
Financial & listing details
- Annual tax amount: C$2,717
- Date on market: 7/31/2026
RE/MAX PROFESSIONALS INC.
RE/MAX PROFESSIONALS INC.
By pressing Contact Agent, you agree that the real estate professional identified above may call/text you about your search, which may involve use of automated means and pre-recorded/artificial voices. You don't need to consent as a condition of buying any property, goods, or services. Message/data rates may apply. You also agree to our Terms of Use. Zillow does not endorse any real estate professionals. We may share information about your recent and future site activity with your agent to help them understand what you're looking for in a home.
Price history
Price history is unavailable.
Public tax history
Tax history is unavailable.
Climate risks
Neighborhood: Islington
Nearby schools
GreatSchools rating
No schools nearby
We couldn't find any schools near this home.
- C$599,0002 bd1 ba-- sqft8 Fieldway Rd #414, Toronto, ON M8Z0C3For Sale
- C$---- bd-- ba-- sqft8 Fieldway Rd #306, Toronto, ON M8Z0C3Off Market
- C$2,2501 bd1 ba-- sqft28 Fieldway Rd #59, Toronto, ON M8Z0E3For Rent
- C$2,2001 bd1 ba-- sqft28 Fieldway Rd #62, Toronto, ON M8Z0E3For Rent

- C$489,0002 bd1 ba-- sqft26 Fieldway Rd UNIT 46, Toronto, ON M8Z0E3For Sale
- C$599,9002 bd2 ba-- sqft2 Fieldway Rd #218, Toronto, ON M8Z0B9For Sale
- C$629,0002 bd2 ba-- sqft2 Fieldway Rd UNIT 505, Toronto, ON M8Z0B9For Sale
- C$479,9001 bd1 ba-- sqft2 Fieldway Rd #1016, Toronto, ON M8Z0B9For Sale
Similar homes
- C$549,9992 bd2 ba-- sqft5101 Dundas St W #411, Toronto, ON M9A 5G8For Sale
 MLS ID #W13619064, RIGHT AT HOME REALTY INC.. TRREB
 - C$599,9002 bd2 ba-- sqftNetwork Lofts, Toronto, ON M8Z 0B9For Sale
 MLS ID #W13616006, ZIVASA. TRREB
 - C$559,0002 bd2 ba-- sqft5 Mabelle Ave #3433, Toronto, ON M9A 0C8New Construction
 MLS ID #W13604444, Royal LePage Real Estate Associates. TRREB
 - C$599,0002 bd1 ba-- sqft8 Fieldway Rd #414, Toronto, ON M8Z 0C3For SaleMLS ID #W13544942, ROYAL LEPAGE REAL ESTATE SERVICES LTD.. TRREB
- C$598,0002 bd2 ba-- sqft1050 The Queensway #611, Toronto, ON M8Z 0A8For SaleMLS ID #W13624986, Royal Lepage Real Estate Associates, Larose Team. TRREB
- C$550,0002 bd2 ba-- sqftKingswood on Bloor, Toronto, ON M8X 1G3For SaleMLS ID #W13564772, EXP REALTY. TRREB
- C$549,0002 bd2 ba-- sqft17 Michael Power Pl #713, Toronto, ON M9A 5G5For SaleMLS ID #W13569946, HC REALTY GROUP INC.. TRREB
- C$479,0001 bd1 ba-- sqftVivid Condominiums, Toronto, ON M9A 0A1For SaleMLS ID #W13615612, LPT REALTY. TRREB
- C$509,0001 bd1 ba-- sqft11 Michael Power Pl #Penthouse 14, Toronto, ON M9A 5G3For SaleMLS ID #W13607138, PPS REALTY. TRREB
- C$599,0002 bd2 ba-- sqft2 Fieldway Rd #316, Toronto, ON M8Z 0B9For SaleMLS ID #W13572924, ROYAL LEPAGE REAL ESTATE SERVICES LTD.. TRREB
- C$590,0002 bd2 ba-- sqft3 Michael Power Pl #2407, Toronto, ON M9A 0A2For SaleMLS ID #W13574768, RE/MAX PROFESSIONALS INC.. TRREB
- C$564,8002 bd1 ba-- sqftEssex II, Toronto, ON M9B 6M1For SaleMLS ID #W13601222, SUTTON GROUP QUANTUM REALTY INC.. TRREB
- C$649,0002 bd1 ba-- sqft3085 Bloor St W #108, Toronto, ON M8X 1C9For SaleMLS ID #W13611924, SOTHEBY'S INTERNATIONAL REALTY CANADA. TRREB
- C$489,9002 bd1 ba-- sqftThe Kip District, Toronto, ON M9B 0C3For SaleMLS ID #W13606982, CENTURY 21 PERCY FULTON LTD.. TRREB
- C$449,0001 bd1 ba-- sqft5101 Dundas St W #810, Toronto, ON M9A 5G8For SaleMLS ID #W13617370, RE/MAX CROSSROADS REALTY INC.. TRREB
- C$519,0002 bd1 ba-- sqft1 Michael Power Pl #605, Toronto, ON M9A 0A1For SaleMLS ID #W13470994, SAGE REAL ESTATE LIMITED. TRREB
- C$490,0002 bd1 ba-- sqft3 Michael Power Pl #606, Toronto, ON M9A 0A2For SaleMLS ID #W13556370, ROYAL LEPAGE REAL ESTATE SERVICES HEAPS ESTRIN TEAM. TRREB
- C$539,9002 bd1 ba-- sqft7 Mabelle Ave #2010, Toronto, ON M9A 0C9For SaleMLS ID #W13144738, ROYAL STAR REALTY INC.. TRREB
- C$535,0002 bd2 ba-- sqft7 Mabelle Ave #1504, Toronto, ON M9A 0C9For SaleMLS ID #W12800914, QUEENSWAY REAL ESTATE BROKERAGE INC.. TRREB
- C$499,9002 bd1 ba-- sqft32 Fieldway Rd Unit 122, Toronto, ON M8Z 0E3For SaleMLS ID #W13591160, HOMELIFE/MIRACLE REALTY LTD. TRREB
