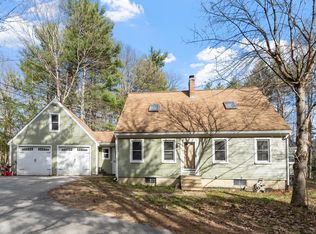
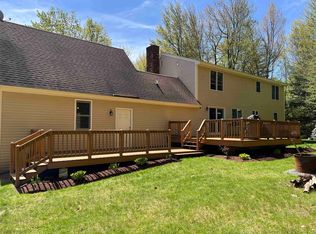
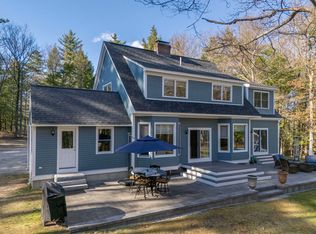
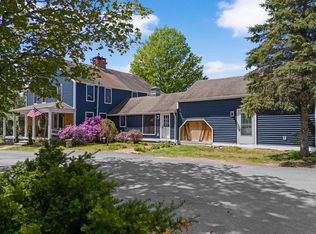
Beautifully maintained Saltbox Colonial set on 2 private acres offering nearly 3000 square feet of comfortable living space. This 3-bedroom, 2.5-bath home combines classic charm with a flexible layout perfect for today’s lifestyle. A paved driveway, oversized wraparound deck, storage shed, and charming treehouse add to the property’s appeal and outdoor enjoyment. Inside, the open-concept kitchen and dining area flow seamlessly together, highlighted by a loft overlooking the living space for an open and airy feel. The living room features a cozy pellet stove—perfect for chilly New England evenings. A convenient first-floor bedroom and first-floor laundry add flexibility and ease for one-level living needs. The second floor includes a spacious primary bedroom with private access to a full bath, walk-in closet, and an attached finished storage area ideal for suitcases, seasonal clothing, or additional organized storage. An additional bedroom completes the upper level. The beautifully finished basement expands the living space with a large family room and full bath, making it perfect for entertaining, guests, or recreation space. Meticulously maintained inside and out, this move-in ready home offers privacy, comfort, and versatile living in a peaceful setting. OFFER DEADLINE MONDAY AT 6:00 PM.
Active under contract
Listed by: Keller Williams Realty-Metropolitan
$550,000
8 Greenwood Road, Weare, NH 03281
3beds
2,888sqft
Est.: Get pre-qualified
Single Family Residence
Built in 1987
2 Acres Lot
$-- Zestimate®
$190/sqft
$-- HOA
What's special
- 13 days |
- 2,157 |
- 192 |
Zillow last checked:
Listing updated:
Listed by:
Mary-Ellen Berg,
Keller Williams Realty-Metropolitan 603-232-8282
Source: PrimeMLS,MLS#: 5088784
Facts & features
Interior
Bedrooms & bathrooms
- Bedrooms: 3
- Bathrooms: 3
- Full bathrooms: 2
- 1/2 bathrooms: 1
Heating
- Oil, Baseboard, Radiant Floor
Cooling
- None
Appliances
- Included: Dishwasher, Microwave, Electric Range, ENERGY STAR Qualified Refrigerator, Water Heater off Boiler
Features
- Cathedral Ceiling(s), Ceiling Fan(s), Dining Area, Kitchen/Dining, Natural Light, Natural Woodwork
- Flooring: Carpet, Ceramic Tile, Hardwood
- Windows: Skylight(s)
- Basement: Bulkhead,Full,Partially Finished,Walk-Up Access
- Number of fireplaces: 1
- Fireplace features: 1 Fireplace
Interior area
- Total structure area: 3,088
- Total interior livable area: 2,888 sqft
- Finished area above ground: 1,968
- Finished area below ground: 920
Video & virtual tour
Property
Parking
- Parking features: Paved
Accessibility
- Accessibility features: 1st Floor 1/2 Bathroom, 1st Floor Bedroom, 1st Floor Hrd Surfce Flr, Paved Parking, 1st Floor Laundry
Features
- Levels: Two
- Stories: 2
- Exterior features: Deck, Shed
- Frontage length: Road frontage: 383
Lot
- Size: 2 Acres
- Features: Landscaped, Level, Sloped, Wooded, Rural
Details
- Parcel number: WEARM00412L000082S000000
- Zoning description: RESIDENTIAL
Construction
Type & style
- Home type: SingleFamily
- Architectural style: Saltbox
- Property subtype: Single Family Residence
Materials
- Wood Frame, Wood Siding
- Foundation: Concrete
- Roof: Asphalt Shingle
Condition
- New construction: No
- Year built: 1987
Utilities & green energy
- Electric: 200+ Amp Service, Circuit Breakers
- Sewer: Private Sewer
- Utilities for property: Cable
Community & HOA
Location
- Region: Weare
Financial & listing details
- Price per square foot: $190/sqft
- Tax assessed value: $337,000
- Annual tax amount: $7,293
- Date on market: 5/14/2026
- Road surface type: Paved
Estimated market value
Not available
Estimated sales range
Not available
Not available
Price history
| Date | Event | Price |
|---|---|---|
| 5/15/2026 | Listed for sale | $550,000+84.3%$190/sqft |
Source:  PrimeMLS #5088784 Report a problem PrimeMLS #5088784 Report a problem | ||
| 10/24/2019 | Sold | $298,500+3%$103/sqft |
Source: PrimeMLS #4774924 Report a problem | ||
| 9/5/2019 | Listed for sale | $289,900+22.8%$100/sqft |
Source: Century 21 Cardinal #4774924 Report a problem | ||
| 8/5/2008 | Sold | $236,000+109%$82/sqft |
Source: Public Record Report a problem | ||
| 9/3/1996 | Sold | $112,900$39/sqft |
Source: Public Record Report a problem | ||
Public tax history
| Year | Property taxes | Tax assessment |
|---|---|---|
| 2024 | $6,871 +8.2% | $337,000 |
| 2023 | $6,349 +8.3% | $337,000 |
| 2022 | $5,864 +6.7% | $337,000 +46.9% |
| 2021 | $5,494 | $229,400 |
| 2020 | $5,494 +1% | $229,400 |
| 2019 | $5,439 +3% | $229,400 |
| 2018 | $5,283 +2.9% | $229,400 |
| 2016 | $5,132 +5.3% | $229,400 +5.4% |
| 2015 | $4,876 | $217,600 |
Find assessor info on the county website
Monthly payment
Est. payment$--/mo
Payment breakdown
Explore the cost of this home by adjusting the details. Changes won't be saved.
All calculations are estimates and provided by Zillow, Inc. for informational purposes only. Actual amounts may vary.
HOA fees may include property taxes on listings classified as Co-Ops. Contact the listing agent and/or owner for fee details.
Mortgage interest rates are dependent on a number of factors, including credit score, down payment, and repayment length. Interest rate data provided by Zillow Group Marketplace, Inc. as of 1/1/1970 from various mortgage lenders with which we have lead or other similar arrangements; the Estimated Payment is an average of those rates.
See how much you could borrow to make a competitive offer.
Climate risks
Neighborhood: 03281
Nearby schools
GreatSchools rating
- 3/10Weare Middle SchoolGrades: 4-8Distance: 4.7 mi
- 5/10John Stark Regional High SchoolGrades: 9-12Distance: 7.1 mi
- 3/10Center Woods SchoolGrades: PK-3Distance: 5.2 mi
Schools provided by the listing agent
- Elementary: Center Woods Elementary School
- Middle: Weare Middle School
- High: John Stark Regional HS
- District: Weare
Source: PrimeMLS. This data may not be complete. We recommend contacting the local school district to confirm school assignments for this home.
A local agent can set up tours, give advice and negotiate with sellers.
A local lender can help you make sure your offer is ready when you are.
- New Hampshire
- Hillsborough County
- Weare
- 03281
- 8 Greenwood Road
Nearby cities
Nearby zip codes
Other Weare Topics
