Welcome HOME! 8 Hampton Rd is a spacious 5-bedroom, 3-bath Split Level offering over 2,500 square feet of living space in the heart of the Town of Poughkeepsie, within the Wappingers Central School District. The main level features oak flooring throughout, a bright living room, dining area and updated eat-in kitchen with abundant cabinetry, stainless steel appliances and recessed lighting. Just beyond the kitchen, the spacious family room provides an additional gathering space with direct access to the rear deck and level usable backyard. Three bedrooms and a full bath are located on the second level, while the upper level is dedicated to an impressive and spacious primary bedroom with soaring vaulted ceiling, multiple walk in closets and a full en suite bath with double vanity and custom tile surround shower. The lower level adds even more versatility with amazing mother/daughter potential, an additional bedroom, recreation room, full bath and utility area, ideal for guests, a home office, playroom or extended living space. With multiple levels of living space, a finished lower level and a generous fenced in backyard, this home offers plenty of room to spread out, entertain and make it your own. Outside, enjoy mature landscaping, a large deck overlooking the level backyard and above-ground pool, creating a great setting for summer entertaining, BBQing and outdoor fun. The property also features an oversized driveway with ample parking, central air and town water. Excellent location, minutes to Route 9, Red Oaks Mill, culinary grade restaurants, Marist University, Culinary Institute of America, the Walkway over the Hudson, schools, shops and more. Come see all that the Hudson Valley has to offer, schedule your showing today!
For sale
Price cut: $15K (9/10)
$535,000
8 Hampton Road, Poughkeepsie, NY 12603
5beds
2,528sqft
Single Family Residence, Residential
Built in 1954
0.26 Acres Lot
$-- Zestimate®
$212/sqft
$-- HOA
What's special
Central airLevel usable backyardFinished lower levelUtility areaAbove-ground poolRecessed lightingMultiple walk in closets
- 56 days
- 1,186
- 144
Likely to sell faster than
Zillow last checked:
Listing updated:
Listed by:
KW MidHudson 914-962-0007,
Justin M. LaFalce 845-224-5792
Source: OneKey® MLS as distributed by MLS GRID,MLS#: 1039910
Facts & features
Interior
Bedrooms & bathrooms
- Bedrooms: 5
- Bathrooms: 3
- Full bathrooms: 3
Heating
- Forced Air, Oil
Cooling
- Central Air
Appliances
- Included: Dishwasher, Range, Refrigerator, Stainless Steel Appliance(s)
- Laundry: Washer/Dryer Hookup, In Basement
Features
- Ceiling Fan(s), Double Vanity, Eat-in Kitchen, Entrance Foyer, Formal Dining, Open Floorplan, Open Kitchen, Storage, Walk Through Kitchen, Walk-In Closet(s)
- Flooring: Ceramic Tile, Wood
- Basement: Partial
- Attic: Scuttle
- Has fireplace: No
Interior area
- Total structure area: 2,528
- Total interior livable area: 2,528 sqft
Property
Parking
- Parking features: Driveway
- Has uncovered spaces: Yes
Features
- Has private pool: Yes
- Pool features: Above Ground
Lot
- Size: 0.26 Acres
Details
- Parcel number: 1346896259011627220000
- Special conditions: None
Construction
Type & style
- Home type: SingleFamily
- Property subtype: Single Family Residence, Residential
Materials
- Frame
Condition
- Year built: 1954
Utilities & green energy
- Sewer: Septic Tank
- Water: Public
- Utilities for property: Cable Connected, Electricity Connected
Community & HOA
HOA
- Has HOA: No
Location
- Region: Poughkeepsie
Financial & listing details
- Price per square foot: $212/sqft
- Tax assessed value: $433,000
- Annual tax amount: $12,752
- Date on market: 8/19/2026
- Cumulative days on market: 56 days
- Listing agreement: Exclusive Right To Sell
- Electric utility on property: Yes
Estimated market value
Not available
Estimated sales range
Not available
Not available
Price history
| Date | Event | Price |
|---|---|---|
| 9/10/2026 | Price change | $535,000-2.7%$212/sqft |
Source:  OneKey® MLS as distributed by MLS GRID #1039910 Report a problem OneKey® MLS as distributed by MLS GRID #1039910 Report a problem | ||
| 8/19/2026 | Listed for sale | $550,000+72.4%$218/sqft |
Source: OneKey® MLS as distributed by MLS GRID #1039910 Report a problem | ||
| 10/4/2007 | Sold | $319,000$126/sqft |
Source: Public Record Report a problem | ||
Public tax history
| Year | Property taxes | Tax assessment |
|---|---|---|
| 2025 | -- | $433,000 |
| 2024 | -- | $433,000 |
| 2023 | -- | $433,000 +11% |
| 2022 | -- | $390,000 +23% |
| 2021 | -- | $317,000 +7.1% |
| 2020 | -- | $296,000 |
| 2019 | -- | $296,000 +9.8% |
| 2018 | -- | $269,500 -0.4% |
| 2017 | $8,350 | $270,500 |
| 2016 | -- | $270,500 -3.4% |
| 2015 | -- | $280,000 |
| 2014 | -- | $280,000 +12.7% |
| 2012 | -- | $248,500 -11.7% |
| 2011 | -- | $281,500 -2.6% |
| 2010 | -- | $289,000 |
| 2009 | -- | $289,000 -1.4% |
| 2008 | -- | $293,000 -12.5% |
| 2007 | -- | $335,000 +219% |
| 2006 | -- | $105,000 |
| 2005 | -- | $105,000 |
| 2004 | -- | $105,000 |
| 2003 | -- | $105,000 |
| 2002 | -- | $105,000 |
| 2001 | -- | $105,000 |
| 2000 | -- | $105,000 |
Find assessor info on the county website
Monthly payment
Climate risks
Neighborhood: 12603
Nearby schools
Schools provided by the listing agent
- Elementary: Kinry Road Elementary School
- Middle: Wappingers Junior High School
- High: Roy C Ketcham Senior High Sch
Source: OneKey® MLS as distributed by MLS GRID. This data may not be complete. We recommend contacting the local school district to confirm school assignments for this home.
Similar homes
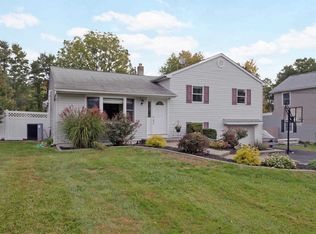
- $459,9006 bd2 ba2.3k sqft8 Claudia Lane, Poughkeepsie, NY 12603For Sale

 MLS ID #1054706, Susan Wynne, Listing by: RE/MAX Town & Country. OneKey® MLS as distributed by MLS GRID
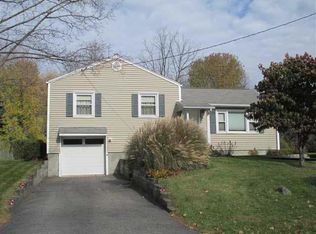
 - $525,0003 bd3 ba1.8k sqft3 Woodside Terrace, Poughkeepsie, NY 12603For Sale
 MLS ID #1058982, Nicole Boisvert Porter, Listing by: Houlihan Lawrence Inc.. OneKey® MLS as distributed by MLS GRID
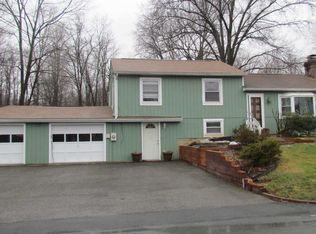
 - $539,9006 bd3 ba2.9k sqft45 Clover Hill Drive, Poughkeepsie, NY 12603For Sale
 MLS ID #1036469, Dawn E. Gregg, Listing by: Curasi Realty, Inc.. OneKey® MLS as distributed by MLS GRID
 - $524,0004 bd3 ba2k sqft31 Old Farms Road, Poughkeepsie, NY 12603For Sale
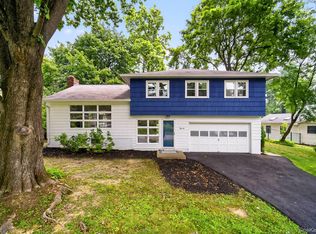 MLS ID #1046416, Vitaly Isaacs, Listing by: Magic Of Great Neck Realty Inc. OneKey® MLS as distributed by MLS GRID
 - $445,0004 bd3 ba1.7k sqft20 Memory Lane, Poughkeepsie, NY 12603For SaleMLS ID #1057386, Liudmila Lobeeva, Listing by: eXp Realty. OneKey® MLS as distributed by MLS GRID
- $484,0005 bd2 ba2.2k sqft43 Laffin Lane, Poughkeepsie, NY 12603For SaleMLS ID #1057836, Michael Strutt, Listing by: BHHS Hudson Valley Properties. OneKey® MLS as distributed by MLS GRID
- $615,0004 bd3 ba2.6k sqft75 Alda Drive, Poughkeepsie, NY 12603For SaleMLS ID #1059380, Laura Schuder, Listing by: BHHS Hudson Valley Properties. OneKey® MLS as distributed by MLS GRID
- $599,9004 bd4 ba2.5k sqft11 Carnelli Court, Poughkeepsie, NY 12603For SaleMLS ID #1024028, Gabrielle Adonetti, Listing by: K. Fortuna Realty, Inc.. OneKey® MLS as distributed by MLS GRID
- $535,0003 bd3 ba1.9k sqft5 Bird Lane, Poughkeepsie, NY 12603Active
 MLS ID #20265714, Dawn Passante, Listing by: Coldwell Banker Village GreenN. HVCRMLS
 - $509,0004 bd3 ba1.9k sqft19 Miron Drive, Poughkeepsie, NY 12603For SaleMLS ID #1050663, Gerard Smith, Listing by: Serhant LLC. OneKey® MLS as distributed by MLS GRID
- $546,0004 bd3 ba2.2k sqft4 Wayne Drive, Poughkeepsie, NY 12601For SaleMLS ID #1051987, Wendy M. Rodriguez, Listing by: eXp Realty. OneKey® MLS as distributed by MLS GRID
- $509,0004 bd2 ba2.1k sqft2 Merry Hill Road, Poughkeepsie, NY 12603For SaleMLS ID #1003528, Karla Rauch, Listing by: BHHS Hudson Valley Properties. OneKey® MLS as distributed by MLS GRID
- $600,0004 bd3 ba2.5k sqft45 Thornwood Drive, Poughkeepsie, NY 12603For SaleMLS ID #1060114, Nicole Boisvert Porter, Listing by: Houlihan Lawrence Inc.. OneKey® MLS as distributed by MLS GRID
- $635,0004 bd3 ba2.5k sqft12 Argent Drive, Poughkeepsie, NY 12603For SaleMLS ID #1058937, Jason Martinez, Listing by: Keller Williams Realty Partner. OneKey® MLS as distributed by MLS GRID
- $489,9253 bd3 ba1.6k sqft29 Kinry Road, Poughkeepsie, NY 12603For SaleMLS ID #1051377, Francis Cannizzaro, Listing by: Century 21 Alliance Rlty Group. OneKey® MLS as distributed by MLS GRID
- $579,0004 bd2 ba2.4k sqft5 Millbank Road, Poughkeepsie, NY 12603For SaleMLS ID #1016790, Daniel Axtmann, Listing by: BHHS Hudson Valley Properties. OneKey® MLS as distributed by MLS GRID
- $499,9993 bd3 ba1.8k sqft17 N Jackson Drive, Poughkeepsie, NY 12603For SaleMLS ID #1034503, Guy Cusumano, Listing by: Howard Hanna Rand Realty. OneKey® MLS as distributed by MLS GRID
- $599,0004 bd4 ba3.3k sqft6 Fair Oaks Drive, Poughkeepsie, NY 12603For SaleMLS ID #1051840, Jacqueline A Siracuse, Listing by: Absolute Real Estate of NY Inc. OneKey® MLS as distributed by MLS GRID
- $429,0004 bd2 ba1.7k sqft46 Hillis Terrace, Poughkeepsie, NY 12603For SaleMLS ID #1037936, David Parides, Listing by: Redfin Real Estate. OneKey® MLS as distributed by MLS GRID
