Welcome home to this adorable 3-bedroom Cape, completely renovated and ready for you to move right in! Step inside to a bright, fresh interior featuring new luxury vinyl plank flooring, recessed lighting and stylish new light fixtures throughout. The beautifully updated kitchen offers new stainless steel appliances, quartz countertops and a clean, modern feel. Additional improvements include an updated bathroom, fresh paint, new carpeting, newer roof and new siding. Outside, enjoy a private, level backyard with plenty of space for entertaining, relaxing or outdoor activities. With thoughtful updates inside and out, this charming Cape offers the perfect combination of comfort, style and easy living. Schedule your showing!
For sale
Price cut: $10K (10/18)
$399,900
8 Hillside Road, Southbury, CT 06488
3beds
1,372sqft
Single Family Residence
Built in 1930
7,840 Square Feet Lot
$397,700 Zestimate®
$291/sqft
$-- HOA
What's special
Recessed lightingBright fresh interiorQuartz countertopsPrivate level backyardClean modern feelUpdated bathroomNew carpeting
- 32 days
- 1,231
- 60
Zillow last checked:
Listing updated:
Listed by:
Trevor Burke (203)525-4199,
Regency Real Estate, LLC 860-945-9868
Source: Smart MLS,MLS#: 24210307
Facts & features
Interior
Bedrooms & bathrooms
- Bedrooms: 3
- Bathrooms: 1
- Full bathrooms: 1
Primary bedroom
- Level: Main
Bedroom
- Level: Main
Bedroom
- Level: Upper
Dining room
- Level: Main
Living room
- Level: Main
Heating
- Forced Air, Oil
Cooling
- Central Air
Appliances
- Included: Oven/Range, Microwave, Refrigerator, Washer, Dryer, Water Heater
Features
- Basement: Full,Unfinished
- Attic: Access Via Hatch
- Has fireplace: No
Interior area
- Total structure area: 1,372
- Total interior livable area: 1,372 sqft
- Finished area above ground: 1,372
Property
Lot
- Size: 7,840 Square Feet
- Features: Level
Details
- Parcel number: 1327869
- Zoning: R-20
Construction
Type & style
- Home type: SingleFamily
- Architectural style: Cape Cod
- Property subtype: Single Family Residence
Materials
- Vinyl Siding
- Foundation: Concrete Perimeter
- Roof: Asphalt
Condition
- New construction: No
- Year built: 1930
Utilities & green energy
- Sewer: Septic Tank
- Water: Well
Community & HOA
HOA
- Has HOA: No
Location
- Region: Southbury
Financial & listing details
- Price per square foot: $291/sqft
- Tax assessed value: $179,170
- Annual tax amount: $4,551
- Date on market: 10/2/2026
Estimated market value
$397,700
$378,000 - $418,000
$2,724/mo
Price history
| Date | Event | Price |
|---|---|---|
| 10/18/2026 | Price change | $399,900-2.4%$291/sqft |
Source:  Smart MLS #24210307 Report a problem | ||
| 10/2/2026 | Listed for sale | $409,900$299/sqft |
Source: Smart MLS #24210307 Report a problem | ||
Public tax history
| Year | Property taxes | Tax assessment |
|---|---|---|
| 2025 | $4,336 +2.6% | $179,170 |
| 2024 | $4,228 +4.9% | $179,170 |
| 2023 | $4,031 +10.4% | $179,170 +40.6% |
| 2022 | $3,650 -2.5% | $127,430 -0.3% |
| 2021 | $3,744 | $127,780 |
| 2020 | $3,744 +0.7% | $127,780 |
| 2019 | $3,718 +0.3% | $127,780 |
| 2018 | $3,706 +2.2% | $127,780 +3.2% |
| 2017 | $3,626 +3.2% | $123,760 |
| 2015 | $3,515 +2.9% | $123,760 |
| 2014 | $3,416 +4.6% | $123,760 |
| 2013 | $3,267 -15% | $123,760 -31.7% |
| 2012 | $3,844 -0.9% | $181,320 |
| 2011 | $3,880 -0.5% | $181,320 |
| 2010 | $3,898 +2.8% | $181,320 |
| 2009 | $3,790 -0.9% | $181,320 |
| 2008 | $3,826 +15.3% | $181,320 +38.9% |
| 2007 | $3,317 | $130,580 |
Find assessor info on the county website
Monthly payment
Est. payment
Payment breakdown
Explore the cost of this home by adjusting the details. Changes won't be saved.Climate risks
Neighborhood: 06488
Similar homes
- $424,9003 bd1 ba1.2k sqft50 Hill Road, Naugatuck, CT 06770For Sale
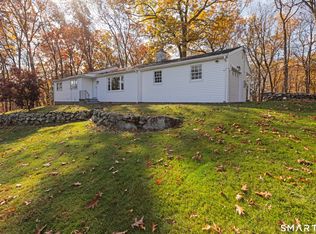
 MLS ID #24217191, Christine Aquila, Coldwell Banker Realty. Smart MLS
- $--3 bd1 ba1.6k sqft130 E Waterbury Rd, Naugatuck, CT 06770Auction
 Auction.com 1
- $390,0002 bd1 ba1.1k sqft567 Roosevelt Drive, Oxford, CT 06478For Sale
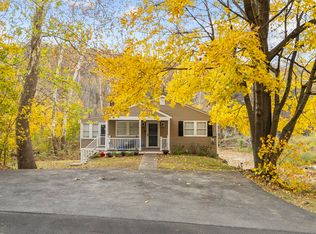 MLS ID #24173925, Steve Jones Jr, KW Legacy Partners. Smart MLS
- $315,0003 bd1 ba1.2k sqft115-A Squantuck Road, Seymour, CT 06483For Sale
 MLS ID #24217916, Stacie Rich, Real Estate Two. Smart MLS
- $399,9003 bd2 ba1.8k sqft138 Red Robin Road, Naugatuck, CT 06770For SaleMLS ID #24215754, Nadja Malvares, Berkshire Hathaway NE Prop.. Smart MLS
- $399,9002 bd2 ba1.2k sqft90 Grove Avenue, Derby, CT 06418For SaleMLS ID #24215321, Sarah Harwood, Coldwell Banker Realty. Smart MLS
- $448,5004 bd3 ba1.8k sqft26 Cedar Circle, Beacon Falls, CT 06403For SaleMLS ID #24217193, Kenneth Viele, Jr., Coldwell Banker Realty. Smart MLS
- $369,9004 bd2 ba1.5k sqft210 Chestnut Hill Avenue, Waterbury, CT 06704For SaleMLS ID #24217933, Ayden Ferrante, Puciato Altieri Realty Group. Smart MLS
- $399,9006 bd3 ba1.5k sqft52 Alder Street, Waterbury, CT 06708For SaleMLS ID #24197784, Amanda R. Faroni-Sheehan, Oxford Realty. Smart MLS
- $409,0003 bd1 ba1.2k sqft19 Calverton Drive, New Fairfield, CT 06812For SaleMLS ID #24179213, Robert M. Leonard, William Raveis Real Estate. Smart MLS
- $374,9003 bd3 ba2k sqft24 Rockhurst Drive, Waterbury, CT 06708For SaleMLS ID #24217529, Jennifer Bundock, Coldwell Banker Realty. Smart MLS
- $444,7773 bd2 ba1.7k sqft33 Monroe Street, Shelton, CT 06484For SaleMLS ID #24217433, Jaider Osorno, Alpha Capital Realty, LLC. Smart MLS
- $389,0003 bd3 ba1.8k sqft64 Connelly Road, New Milford, CT 06776For SaleMLS ID #24211888, Chris LaCava, Coldwell Banker Realty. Smart MLS
- $375,0003 bd2 ba1.4k sqft6 Burnham Street, Watertown, CT 06779For SaleMLS ID #24216156, Antonio Marrero, Dave Jones Realty, LLC. Smart MLS
- $319,9002 bd2 ba1k sqftHeritage Village, Southbury, CT 06488For SaleMLS ID #24211319, Lou Capellaro, Keller Williams Realty. Smart MLS
- $525,0002 bd3 ba1.3k sqft33 Old Field Hill Road #18, Southbury, CT 06488For SaleMLS ID #24199216, Alex LaRosa, Coldwell Banker Realty. Smart MLS
- $350,0003 bd2 ba1.4k sqft138 Steinmann Avenue, Middlebury, CT 06762For SaleMLS ID #24203915, Sarita Conforti, West View Properties, LLC. Smart MLS
- $485,0003 bd1 ba1.1k sqft176 Walnut Hill Road, Bethel, CT 06801For SaleMLS ID #24214025, Kris Kling, Compass Connecticut, LLC. Smart MLS
- $399,9003 bd3 ba1.6k sqft430 Shepard Avenue, Hamden, CT 06514For SaleMLS ID #24182665, Arthur Alsdorf JR, Showcase Realty, Inc.. Smart MLS
- $425,0003 bd2 ba1.3k sqft40 Valley View Lane, New Milford, CT 06776For SaleMLS ID #24171972, Kristin Barese, Coldwell Banker Realty. Smart MLS
