176 Walnut Hill Road is the kind of Cape Cod that makes you stop scrolling. Everything here is 5 years young, roof, siding, windows, HVAC, kitchen, baths, and the list goes on, and it still looks and feels like the day it was done. Step inside to hardwood floors and a bright, open layout anchored by a stunning shiplap fireplace, the kind of detail that makes an immediate impression. The kitchen is a true showstopper featuring white shaker cabinets, quartz countertops, an oversized center island, subway tile backsplash, and a gas range, open, bright, and built for the way people actually live. The main level is completed by a spacious primary bedroom and a beautifully updated full bath. Two additional bedrooms are tucked upstairs, perfect for guests, kids, or a home office. Outside, a large stone patio and fire pit overlook a level, private backyard that feels like your own little retreat, perfect for fall evenings and summer entertaining alike. Move-in ready and waiting for you. Come see it for yourself.
For sale
$485,000
176 Walnut Hill Road, Bethel, CT 06801
3beds
1,109sqft
Single Family Residence
Built in 1959
0.45 Acres Lot
$-- Zestimate®
$437/sqft
$-- HOA
What's special
Stunning shiplap fireplaceOversized center islandQuartz countertopsFire pitSpacious primary bedroomHardwood floorsTwo additional bedrooms
- 8 days
- 1,288
- 119
Zillow last checked:
Listing updated:
Listed by:
ENCORE TEAM AT COMPASS,
Kris Kling (203)837-7774,
Compass Connecticut, LLC 203-200-0851
Source: Smart MLS,MLS#: 24214025
Facts & features
Interior
Bedrooms & bathrooms
- Bedrooms: 3
- Bathrooms: 1
- Full bathrooms: 1
Primary bedroom
- Level: Main
Bedroom
- Level: Upper
Bedroom
- Level: Upper
Dining room
- Level: Main
Living room
- Level: Main
Heating
- Forced Air, Propane
Cooling
- Central Air
Appliances
- Included: Oven/Range, Refrigerator, Dishwasher, Washer, Dryer, Electric Water Heater
Features
- Open Floorplan
- Basement: Full,Unfinished
- Attic: None
- Number of fireplaces: 1
Interior area
- Total structure area: 1,109
- Total interior livable area: 1,109 sqft
- Finished area above ground: 1,109
Property
Parking
- Total spaces: 1
- Parking features: Attached
- Attached garage spaces: 1
Features
- Patio & porch: Patio
- Exterior features: Rain Gutters, Lighting
Lot
- Size: 0.45 Acres
- Features: Level, Sloped
Details
- Parcel number: 6061
- Zoning: R-40
Construction
Type & style
- Home type: SingleFamily
- Architectural style: Cape Cod
- Property subtype: Single Family Residence
Materials
- Vinyl Siding
- Foundation: Concrete Perimeter
- Roof: Asphalt
Condition
- New construction: No
- Year built: 1959
Utilities & green energy
- Sewer: Septic Tank
- Water: Well
Community & HOA
Community
- Features: Health Club, Library, Medical Facilities, Park, Shopping/Mall
HOA
- Has HOA: No
Location
- Region: Bethel
Financial & listing details
- Price per square foot: $437/sqft
- Tax assessed value: $281,120
- Annual tax amount: $8,549
- Date on market: 10/15/2026
Estimated market value
Not available
Estimated sales range
Not available
Not available
Price history
| Date | Event | Price |
|---|---|---|
| 10/15/2026 | Listed for sale | $485,000+11.2%$437/sqft |
Source:  Smart MLS #24214025 Report a problem | ||
| 5/10/2021 | Sold | $436,000+12.1%$393/sqft |
Source: Smart MLS #170384927 Report a problem | ||
| 4/9/2021 | Contingent | $389,000$351/sqft |
Source: Smart MLS #170384927 Report a problem | ||
| 4/5/2021 | Listed for sale | $389,000+21.6%$351/sqft |
Source: Smart MLS #170384927 Report a problem | ||
| 2/27/2020 | Sold | $320,000-3%$289/sqft |
Source: Smart MLS #170253276 Report a problem | ||
| 11/18/2019 | Price change | $329,900-2.7%$297/sqft |
Source: William Raveis Real Estate #170253276 Report a problem | ||
| 10/30/2019 | Listed for sale | $339,000+140.4%$306/sqft |
Source: Owner Report a problem | ||
| 5/14/2019 | Sold | $141,000-37.9%$127/sqft |
Source: Public Record Report a problem | ||
| 3/3/2019 | Listed for sale | -- |
Source: Auction.com Report a problem | ||
| 6/5/2009 | Sold | $227,000-24.3%$205/sqft |
Source: Smart MLS #98403447 Report a problem | ||
| 5/23/2008 | Listing removed | $299,900$270/sqft |
Source: ERA #98370427 Report a problem | ||
| 4/26/2008 | Price change | $299,900-6%$270/sqft |
Source: ERA #98370427 Report a problem | ||
| 3/19/2008 | Listed for sale | $319,000$288/sqft |
Source: ERA #98370427 Report a problem | ||
Public tax history
| Year | Property taxes | Tax assessment |
|---|---|---|
| 2025 | $8,549 +4.3% | $281,120 |
| 2024 | $8,200 +2.6% | $281,120 |
| 2023 | $7,992 +13.4% | $281,120 +38% |
| 2022 | $7,046 +1% | $203,700 +0% |
| 2021 | $6,976 +1.5% | $203,630 |
| 2020 | $6,870 +27.5% | $203,630 +26.3% |
| 2019 | $5,388 +1.6% | $161,280 |
| 2018 | $5,301 -3.7% | $161,280 -3.7% |
| 2017 | $5,506 +2.2% | $167,450 |
| 2016 | $5,387 0% | $167,450 |
| 2015 | $5,389 +0.2% | $167,450 |
| 2014 | $5,377 +1.9% | $167,450 0% |
| 2013 | $5,275 -7.7% | $167,454 -29.4% |
| 2012 | $5,713 +3.6% | $237,350 |
| 2011 | $5,516 +3.6% | $237,350 |
| 2010 | $5,326 +3.7% | $237,350 |
| 2009 | $5,136 +1.7% | $237,350 |
| 2008 | $5,051 +10.9% | $237,350 +46.7% |
| 2007 | $4,556 +1.4% | $161,830 |
| 2006 | $4,491 +4.8% | $161,830 |
| 2005 | $4,285 +3.9% | $161,830 |
| 2004 | $4,123 +3.8% | $161,830 |
| 2003 | $3,973 +28.3% | $161,830 +56.8% |
| 2001 | $3,096 +6.9% | $103,236 +0% |
| 2000 | $2,897 +4.8% | $103,200 0% |
| 1999 | $2,763 | $103,236 |
Find assessor info on the county website
Monthly payment
Est. payment
Payment breakdown
Explore the cost of this home by adjusting the details. Changes won't be saved.Climate risks
Neighborhood: 06801

Similar homes
- $554,9003 bd2 ba1.6k sqft9 Chimney Drive, Bethel, CT 06801For Sale
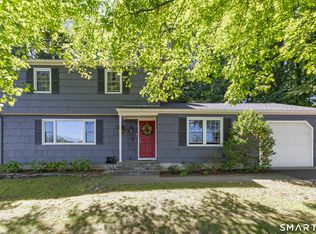
 MLS ID #24201222, Kim Gifford, Coldwell Banker Realty. Smart MLS
- $489,9003 bd1 ba1.1k sqft35 Columbine Drive, Trumbull, CT 06611For Sale
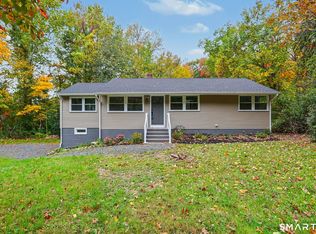 MLS ID #24215442, Jay Cannone, William Raveis Real Estate. Smart MLS
- $599,0005 bd2 ba1.5k sqft9 Reservoir Street, Bethel, CT 06801For Sale
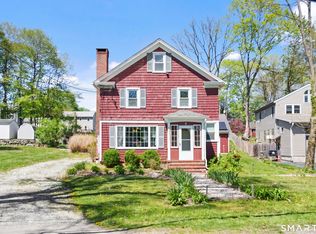 MLS ID #24215970, Stephen Mele, Houlihan Lawrence. Smart MLS
- $515,0003 bd2 ba1.5k sqft12 Cedarwood Lane, Shelton, CT 06484For Sale
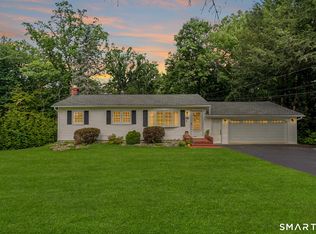 MLS ID #24215398, Kristen Baldwin, William Raveis Real Estate. Smart MLS
- $498,9002 bd2 ba1.5k sqftNewtown Woods, Newtown, CT 06470For SaleMLS ID #24203843, Jill Wolowitz, Berkshire Hathaway NE Prop.. Smart MLS
- $465,0004 bd2 ba1.1k sqft40 Hakim St Extension, Danbury, CT 06810For SaleMLS ID #24212651, David H. Pina, Coldwell Banker Realty. Smart MLS
- $530,0003 bd2 ba1.3k sqft41 Elbow Hill Road, Brookfield, CT 06804For SaleMLS ID #24198844, Thais Godinho, Keller Williams Realty. Smart MLS
- $499,9994 bd2 ba1.5k sqft20 Fulton Drive, New Fairfield, CT 06812For SaleMLS ID #24213505, Xavier Hull, West View Properties, LLC. Smart MLS
- $475,0002 bd1 ba1.1k sqft23 Longview Drive, Brookfield, CT 06804For SaleMLS ID #24204888, Jane Ferro, Coldwell Banker Realty. Smart MLS
- $440,0003 bd1 ba1.4k sqft30 Birchwood Road, Monroe, CT 06468For SaleMLS ID #24205313, Adam Hade, Compass Connecticut, LLC. Smart MLS
- $499,0002 bd2 ba1.1k sqft51 Bankside Trail, Newtown, CT 06482For SaleMLS ID #24212564, Tony Persaud, KW Legacy Partners. Smart MLS
- $530,0002 bd2 ba1.5k sqft5 Hickory Lane, New Milford, CT 06776For SaleMLS ID #24212335, Linda Whipkey, William Pitt Sotheby's Int'l. Smart MLS
- $525,0003 bd1 ba1.4k sqft178 Church Street, Monroe, CT 06468For SaleMLS ID #24204003, Federico Martinez, Keller Williams Prestige Prop.. Smart MLS
- $540,5003 bd2 ba1.2k sqft78 Arrowhead Road, Brookfield, CT 06804For SaleMLS ID #24197068, Debra Tricarico, Houlihan Lawrence. Smart MLS
- $599,0003 bd2 ba1k sqft63 Chatfield Drive, Trumbull, CT 06611For SaleMLS ID #24214733, Daniel Martin, Higgins Group Real Estate. Smart MLS
- $360,0002 bd2 ba1k sqftNew Plumtree Heights, Bethel, CT 06801For SaleMLS ID #24212449, Jason A. Tessitore, Coldwell Banker Realty. Smart MLS
- $469,0003 bd2 ba1.5k sqft110 Ruby Lane, Stratford, CT 06614For SaleMLS ID #24211165, Daniel Villacis, Modern Day Real Estate. Smart MLS
- $510,0003 bd2 ba1k sqft1885 Old Town Road, Bridgeport, CT 06606For SaleMLS ID #24211780, Amanda Huntington, Compass Connecticut, LLC. Smart MLS
- $535,0003 bd2 ba1.3k sqft38 Cedar Ln Extension, Sherman, CT 06784For SaleMLS ID #24169288, Joe Chemero, Coldwell Banker Realty. Smart MLS
- $530,0002 bd2 ba1.4k sqft12 Longview Drive, Brookfield, CT 06804For SaleMLS ID #24193080, Stacey Cronin, Houlihan Lawrence. Smart MLS
