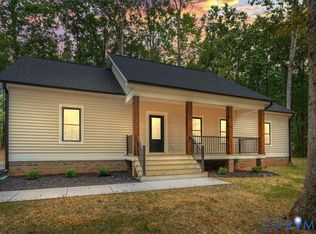
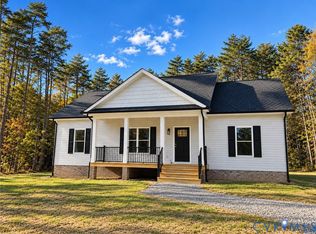
8 Holman Mill Ct, featured in the brand new subdivision of Holman Mill Woods, is much more than a spec home! This 3 bedroom, 2 full bathroom, single level home offering 1,828 sqft, is sure to suite your every need. Located only 15 minutes from Farmville's Main Street, you will find access to stores, boutiques, and coffee shops without sacrificing privacy. Settled off of a peaceful country road, 8 Holman Mill Ct is the definition of country luxury. The oversized wrap around porch with custom stained cedar (?) columns and iron railings show the thought and effort behind this new construction. The porch has ample space for you to make it your own offering space for a swing or even a hot tub! Through the doors, you are met with cathedral ceilings, vinyl floors, and a custom stone gas fireplace. Open both double doors to create the perfect outdoor-indoor living! The kitchen featuring a large quartz island, a massive walk-in pantry, and tasteful cabinetry is perfect for all of your baking and cooking needs. The primary suite provides you with a lavish bathroom with it's walk-in closet, double vanity, soaking tub, and tile shower as well as outdoor access. The home is complete with 2 more bedrooms and an oversized laundry room.
Active
Price increase: $5K (9/25)
$429,900
8 Holman Mill Rd, Farmville, VA 23901
3beds
1,828sqft
Single Family Residence
Built in 2026
2.97 Acres Lot
$429,100 Zestimate®
$235/sqft
$-- HOA
What's special
Custom stone gas fireplaceOversized wrap around porchOversized laundry roomVinyl floorsCathedral ceilingsIron railingsMassive walk-in pantry
- 37 days
- 436
- 43
Zillow last checked:
Listing updated:
Listed by:
JAYME WOOD 804-598-1525,
FINE CREEK REALTY 804-598-1525
Source: CAAR,MLS#: 682355 Originating MLS: Charlottesville Area Association of Realtors
Facts & features
Interior
Bedrooms & bathrooms
- Bedrooms: 3
- Bathrooms: 2
- Full bathrooms: 2
- Main level bathrooms: 2
- Main level bedrooms: 3
Rooms
- Room types: Bathroom, Bedroom, Dining Room, Full Bath, Kitchen, Laundry, Living Room, Mud Room
Primary bedroom
- Level: First
Bedroom
- Level: First
Bedroom
- Level: First
Primary bathroom
- Level: First
Bathroom
- Level: First
Dining room
- Level: First
Kitchen
- Level: First
Laundry
- Level: First
Living room
- Level: First
Mud room
- Level: First
Heating
- Electric, Heat Pump
Cooling
- Central Air, Heat Pump
Features
- Primary Downstairs, Mud Room
- Has basement: No
Interior area
- Total structure area: 1,828
- Total interior livable area: 1,828 sqft
- Finished area above ground: 1,828
- Finished area below ground: 0
Video & virtual tour
Property
Features
- Levels: One
- Stories: 1
- Pool features: None
Lot
- Size: 2.97 Acres
Details
- Parcel number: 082a37
- Zoning description: A-2 Agricultural
Construction
Type & style
- Home type: SingleFamily
- Property subtype: Single Family Residence
Materials
- Stick Built
- Foundation: Block
Condition
- New construction: Yes
- Year built: 2026
Utilities & green energy
- Sewer: Conventional Sewer
- Water: Private, Well
- Utilities for property: Other
Community & HOA
Community
- Subdivision: NONE
HOA
- Has HOA: No
Location
- Region: Farmville
Financial & listing details
- Price per square foot: $235/sqft
- Date on market: 9/25/2026
Estimated market value
$429,100
$408,000 - $451,000
$2,139/mo
Price history
| Date | Event | Price |
|---|---|---|
| 9/25/2026 | Price change | $429,900+1.2%$235/sqft |
Source:  CAAR #682355 Report a problem | ||
| 6/9/2026 | Listed for sale | $424,950$232/sqft |
Source: Owner Report a problem | ||
Public tax history
Tax history is unavailable.
Monthly payment
Est. payment
Payment breakdown
Explore the cost of this home by adjusting the details. Changes won't be saved.Climate risks
Neighborhood: 23901
Nearby schools
Schools provided by the listing agent
- Elementary: Cumberland
- Middle: Cumberland
- High: Cumberland
Source: CAAR. This data may not be complete. We recommend contacting the local school district to confirm school assignments for this home.
Similar homes
- $479,0003 bd2 ba2.2k sqft6 Mahan Rd, Farmville, VA 23901For Sale
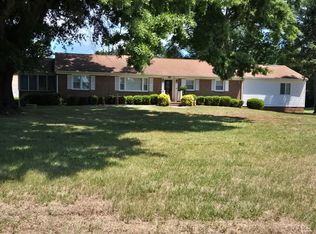 MLS ID #366622, Larry D Atkins, State Wide Realty Company. LMLS
- $410,0003 bd3 ba2.5k sqft1710 Price Dr, Farmville, VA 23901For Sale
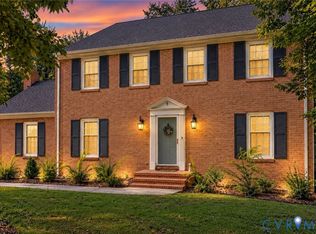 MLS ID #2624430, Keia Evans, Samson Properties. CVRMLS
- $375,0003 bd2 ba1.6k sqft347 Old Ridge Rd, Farmville, VA 23901For Sale
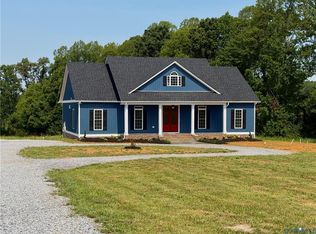
 MLS ID #932570, JANET G PEMBELTON. RVAR
- $329,9003 bd2 ba1.5k sqft3 Coffeys Rd, Farmville, VA 23901New Construction
 MLS ID #2625921, Andrew Corbitt, Coldwell Banker Premier. CVRMLS
- $399,9004 bd2 ba1.6k sqft388 Briery Way, Farmville, VA 23901New Construction
 MLS ID #682744, EMILY MORRISSETTE, CENTURY 21 REALTY @ HOME. CAAR
