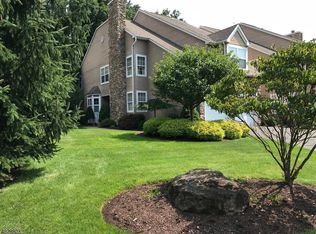
Dream location! This rare end unit offers so much to love including a private, wooded view! Desirable Squaw Brook Run townhome community offers a pool, clubhouse, tennis/pickleball court. Luxurious appointments & updates throughout with everything you deserve. 3 spacious BRs. 2.5 Updated Baths. 3 Fireplaces. Entry foyer leads to incredible 2 story Great rm with FPL, currently used as a Formal Dining Room, with gorgeous windows and moldings. Large Formal Living Rm/Dining room w/Fireplace opens to MEIK. MEIK w/granite counters and breakfast counter, double drawer dishwasher, soft-close drawers, dining area & door to extra large deck. The large deck offers beautiful views and overlooking trees with wooded views.Large Primary BR w/vaulted ceilings, walk in closet. Beautiful Primary Bth with separate SS & jacuzzi jetted tub and skylights. Convenient 2nd floor laundry room. The layout is a well thought out, open floor plan. Hot water heater is 2 year old. Roof is only 3 years old. Central VacuumGarage door openers are 5 years old. Squaw Brook Run is a pet friendly complex. Limitations on the size of the cat/dog and the breed of a dog allowed. Finished Basement is walk-out with Spacious Family Rm w/Fireplace, sliding glass doors to outside, tons of storage. Double width driveway for ample parking 4 to6 cars. Guest parking nearby.
Active
$825,000
8 Hunter Rd #8, North Haledon Boro, NJ 07508
3beds
2,111sqft
Condominium
Built in 1996
-- sqft lot
$-- Zestimate®
$391/sqft
$620/mo HOA
What's special
Double drawer dishwasherGuest parking nearbyCentral vacuumPrivate wooded viewGorgeous windows and moldingsTons of storageDining area
- 1 hour
- 20
- 0
Zillow last checked:
Listing updated:
Listed by:
Jeana Cowie 201-982-2200,
Re/Max Properties
Source: GSMLS,MLS#: 4052815
Facts & features
Interior
Bedrooms & bathrooms
- Bedrooms: 3
- Bathrooms: 3
- Full bathrooms: 2
- 1/2 bathrooms: 1
Primary bathroom
- Features: Stall Shower And Tub
Dining room
- Features: Formal Dining Room
Kitchen
- Features: Kitchen Island, Eat-in Kitchen
Heating
- Baseboard - Hotwater, Zoned, Natural Gas
Cooling
- 1 Unit, Central Air
Appliances
- Included: Dryer, Range/Oven-Gas, Refrigerator, Washer
Features
- Flooring: Carpet, Wood
- Windows: Skylight(s)
- Basement: Yes,Finished,Walk-Out Access
- Number of fireplaces: 3
- Fireplace features: Family Room, Great Room, Living Room
Interior area
- Total structure area: 2,111
- Total interior livable area: 2,111 sqft
Video & virtual tour
Property
Parking
- Total spaces: 6
- Parking features: 2 Car Width, Asphalt
- Garage spaces: 2
- Uncovered spaces: 6
Features
- Levels: Multi Floor Unit
- Patio & porch: Deck
- Has private pool: Yes
- Pool features: Association
- Has spa: Yes
- Spa features: Bath
Lot
- Dimensions: 1.5625% OF COMMON
Details
- Parcel number: 2506000610000000080000C0061
Construction
Type & style
- Home type: Condo
- Property subtype: Condominium
Materials
- Wood Siding
- Roof: Asphalt Shingle
Condition
- Year built: 1996
Utilities & green energy
- Gas: Gas-Natural
- Sewer: Public Sewer
- Water: Public
- Utilities for property: Natural Gas Connected
Community & HOA
Community
- Subdivision: Squaw Brook Run
HOA
- Has HOA: Yes
- Services included: Maintenance-Common Area, Maintenance Structure, Snow Removal, Trash
- HOA fee: $620 monthly
Location
- Region: Haledon
Financial & listing details
- Price per square foot: $391/sqft
- Tax assessed value: $490,000
- Annual tax amount: $15,616
- Date on market: 9/15/2026
- Ownership type: Condominium
Estimated market value
Not available
Estimated sales range
Not available
Not available
Price history
| Date | Event | Price |
|---|---|---|
| 9/15/2026 | Listed for sale | $825,000$391/sqft |
Source:  GSMLS #4052815 Report a problem GSMLS #4052815 Report a problem | ||
Public tax history
Tax history is unavailable.
Monthly payment
Est. payment
Payment breakdown
Explore the cost of this home by adjusting the details. Changes won't be saved.Climate risks
Neighborhood: 07508
Similar homes
- $824,9004 bd3 ba2.3k sqft1569 Alps Rd, Wayne Twp., NJ 07470For Sale
 MLS ID #4052709, Brie Parker, Coldwell Banker Realty. GSMLS
 - $779,0003 bd3 ba1.9k sqft110 Avenue C, Haledon Boro, NJ 07508For Sale
 MLS ID #4049738, Llanira L. Sanchez, Real. GSMLS
 - $--4 bd2 ba1.6k sqft12 Evergreen Ave, North Haledon, NJ 07508Auction
 Auction.com 2
 - $--3 bd2 ba1.6k sqft63 King St, Haledon, NJ 07508Auction
 Xome
Xome - $775,0003 bd4 ba1.7k sqft1 Lewis St, Haledon, NJ 07508For Sale
 MLS ID #2700530R, ROBERT DEKANSKI. All Jersey MLS
 - $725,0005 bd3 ba2.3k sqft327 Rifle Camp Rd, Woodland Park, NJ 07424For SaleMLS ID #2704155R, ROBERT DEKANSKI. All Jersey MLS
