Welcome to this charming white-picket-fence Ranch, beautifully situated on almost half an acre of desirable, level property in a highly sought-afterneighborhood. Offering 4 bedrooms and 3 full baths, this spacious home combines classic charm with comfortable modern living. The inviting LivingRoom features gleaming hardwood floors, fireplace and crown molding. The Dining Room boasts a large bow window, chair rail and crown molding andopens to the modern eat-in Kitchen with abundant cabinetry, stainless steel appliances, recessed lighting and skylight. A spectacular sunken GreatRoom features hardwood floors, soaring vaulted ceiling, skylight, French doors and sliding glass doors leading to the patio and private, fencedbackyard. The spacious Primary Bedroom offers a walk-in closet and updated private bath. A wonderful Junior Suite includes a bedroom, walk-in closetand private full bath, while two additional bedrooms share the main-floor full bath. The finished basement provides a Recreation Room, Laundry Room,utility/storage room and workshop. Additional features include a 2-car attached garage, central air and whole-house generator. Enjoy the expansivelevel yard and patio, perfect for entertaining, relaxing and gardening. A wonderful opportunity in a prime Wyckoff location?this special home is amust-see!
Active
$1,099,000
629 Lawlins Rd, Wyckoff Twp., NJ 07481
4beds
2,396sqft
Single Family Residence
Built in 1956
0.4 Acres Lot
$1,086,700 Zestimate®
$459/sqft
$-- HOA
What's special
White-picket-fence ranchCentral airSoaring vaulted ceilingRecessed lightingFrench doorsGleaming hardwood floorsModern eat-in kitchen
- 54 days
- 1,600
- 72
Zillow last checked:
Listing updated:
Listed by:
Mary Ann De Alto 201-951-5599,
Weichert Rltrs Rdg
Source: GSMLS,MLS#: 4048946
Facts & features
Interior
Bedrooms & bathrooms
- Bedrooms: 4
- Bathrooms: 3
- Full bathrooms: 3
Primary bedroom
- Description: 1st Floor, Full Bath, Walk-In Closet
Bedroom 1
- Level: First
Bedroom 2
- Level: First
Bedroom 3
- Level: First
Bedroom 4
- Level: First
Primary bathroom
- Features: Stall Shower
Dining room
- Features: Formal Dining Room
- Level: First
Family room
- Level: First
Kitchen
- Features: Eat-in Kitchen
- Level: First
Living room
- Level: First
Basement
- Features: Laundry Room, Rec Room, Storage Room, Utility Room, Workshop
Heating
- 1 Unit, Baseboard - Hotwater, Zoned, Natural Gas
Cooling
- 1 Unit, Central Air
Appliances
- Included: Carbon Monoxide Detector, Gas Cooktop, Dishwasher, Dryer, Generator-Built-In, Refrigerator, Wall Oven(s) - Electric, Washer, Gas Water Heater
- Laundry: In Basement
Features
- Flooring: Carpet, Tile, Wood
- Windows: Blinds, Skylight(s)
- Basement: Yes,Crawl Space,Finished,French Drain,Full
- Number of fireplaces: 1
- Fireplace features: Living Room, Wood Burning
Interior area
- Total structure area: 2,396
- Total interior livable area: 2,396 sqft
Property
Parking
- Total spaces: 4
- Parking features: 2 Car Width, Asphalt, Attached Garage, Garage Door Opener, Loft Storage
- Attached garage spaces: 2
- Uncovered spaces: 4
Features
- Patio & porch: Patio
- Fencing: Metal Fence
Lot
- Size: 0.4 Acres
- Dimensions: 100 x 183
- Features: Level
Details
- Parcel number: 1170002430000000060000
- Other equipment: Generator-Built-In
Construction
Type & style
- Home type: SingleFamily
- Architectural style: Ranch
- Property subtype: Single Family Residence
Materials
- Vinyl Siding
- Roof: Asphalt Shingle
Condition
- Year built: 1956
- Major remodel year: 2000
Utilities & green energy
- Sewer: Septic Tank
- Water: Public
- Utilities for property: Electricity Connected
Community & HOA
Community
- Security: Carbon Monoxide Detector
Location
- Region: Wyckoff
Financial & listing details
- Price per square foot: $459/sqft
- Tax assessed value: $690,600
- Annual tax amount: $13,991
- Date on market: 8/26/2026
- Ownership type: Fee Simple
- Electric utility on property: Yes
Estimated market value
$1,086,700
$1.03M - $1.14M
$6,359/mo
Price history
| Date | Event | Price |
|---|---|---|
| 10/5/2026 | Listed for sale | $1,099,000$459/sqft |
Source:  NJMLS #26031001 Report a problem NJMLS #26031001 Report a problem | ||
| 9/11/2026 | Pending sale | $1,099,000$459/sqft |
Source: NJMLS #26031001 Report a problem | ||
| 8/26/2026 | Listed for sale | $1,099,000+42.9%$459/sqft |
Source: NJMLS #26031001 Report a problem | ||
| 7/26/2005 | Sold | $769,000+99.7%$321/sqft |
Source: Agent Provided Report a problem | ||
| 2/16/1993 | Sold | $385,000$161/sqft |
Source: Agent Provided Report a problem | ||
Public tax history
| Year | Property taxes | Tax assessment |
|---|---|---|
| 2026 | $13,742 +2% | $690,600 |
| 2025 | $13,467 | $690,600 |
| 2024 | $13,467 +6.2% | $690,600 +1.1% |
| 2023 | $12,681 +2.8% | $683,100 |
| 2022 | $12,333 -0.7% | $683,100 |
| 2021 | $12,415 +2.5% | $683,100 |
| 2020 | $12,114 +1.6% | $683,100 |
| 2019 | $11,923 | $683,100 |
| 2018 | $11,923 +2.9% | $683,100 |
| 2017 | $11,581 +1.1% | $683,100 |
| 2016 | $11,452 +5.5% | $683,100 |
| 2015 | $10,853 -1.9% | $683,100 -2.4% |
| 2014 | $11,064 +2.5% | $699,600 -3.8% |
| 2013 | $10,795 | $727,600 |
| 2012 | $10,795 +4.9% | $727,600 +1.8% |
| 2011 | $10,289 -3.4% | $715,000 |
| 2010 | $10,647 +2.7% | $715,000 -6.3% |
| 2009 | $10,365 | $763,100 |
| 2007 | -- | $763,100 |
| 2006 | -- | $763,100 +149.1% |
| 2005 | -- | $306,400 |
| 2004 | -- | $306,400 |
| 2003 | -- | $306,400 |
| 2002 | -- | $306,400 |
| 2001 | -- | $306,400 |
Find assessor info on the county website
Monthly payment
Est. payment
Payment breakdown
Explore the cost of this home by adjusting the details. Changes won't be saved.Climate risks
Neighborhood: 07481
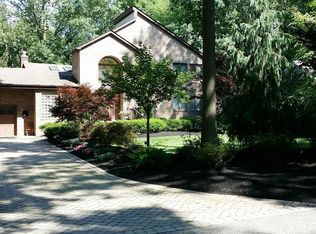
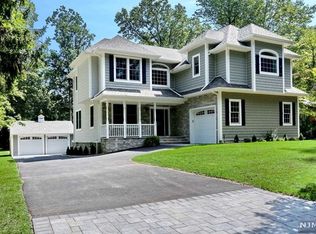
Similar homes
- $999,0004 bd5 ba3.4k sqft186 Laauwe Ave, Wayne Twp., NJ 07470For Sale
 MLS ID #4055620, Melissa Gonzales, Signature Realty Nj. GSMLS
 - $899,9004 bd3 ba2.2k sqft51 Princeton Ter, Oakland Boro, NJ 07436For Sale
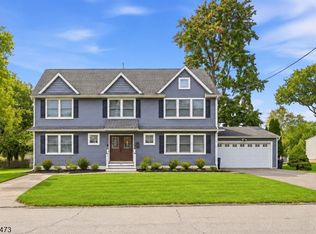 MLS ID #4055257, Valerie Tramontozzi, Keller Williams Prosperity Realty. GSMLS
 - $1,149,9004 bd3 ba3.3k sqft198 Boulevard, Pequannock Twp., NJ 07444For Sale
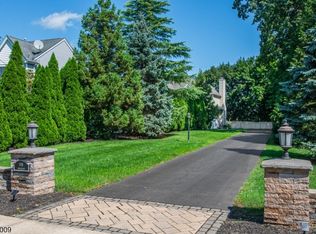 MLS ID #4056956, Frank Lamorte, Lattimer Realty. GSMLS
 - $1,075,0004 bd3 ba3.3k sqft156 Kingsland Rd, Boonton Twp., NJ 07005For Sale
 MLS ID #4053368, Glen Baker, Re/Max Select. GSMLS
 - $949,0004 bd3 ba2.1k sqft5 Newport Court, Suffern, NY 10901For Sale
 MLS ID #1028686, Gitty Berkovic, Listing by: Q Home Sales. OneKey® MLS as distributed by MLS GRID
 - $989,0004 bd4 ba2.7k sqft18 Harold Street, Nanuet, NY 10954For SaleMLS ID #1057473, Susan Perzigian, Listing by: Keller Williams Hudson Valley. OneKey® MLS as distributed by MLS GRID
