Motivated seller-bring your offers! Super cute and move-in ready, this lovingly renovated and updated home offers the perfect shoreline getaway! Ideally located south of Route 1, it's within walking distance of shops and restaurants and just a short drive to wonderful Clinton Town Beach. Recent improvements include a new roof, gutters, windows, carpeting, and more. The stunning new kitchen features beautiful tile flooring and backsplash accents, stainless steel appliances, and a new slider leading to a brand-new back deck and lovely fenced-in yard. The light-filled living room offers hardwood floors, a new front door, and a pretty picture window. The first floor features two bedrooms and a full bath, while the second floor offers two additional bedrooms and another full bath. A drive-under garage includes an electric door opener, workshop area, and laundry space. Numerous additional mechanical updates have been completed-see attachments for a comprehensive list. Enjoy all that Clinton has to offer, including beaches, boating, recreation, antiquing, and award-winning restaurants. Come home to your own charming Connecticut shoreline retreat! Motivated seller-bring your offers! This beautifully updated home is ready for its new owners and presents a wonderful opportunity to enjoy all that the Connecticut shoreline has to offer.
For sale
Price cut: $3K (10/20)
$413,900
10 Beach Park Road, Clinton, CT 06413
4beds
1,284sqft
Single Family Residence
Built in 1955
10,018 Square Feet Lot
$-- Zestimate®
$322/sqft
$-- HOA
What's special
Lovely fenced-in yardPretty picture windowHardwood floorsStunning new kitchenStainless steel appliances
- 71 days
- 1,262
- 50
Zillow last checked:
Listing updated:
Listed by:
Lynn Lehrman (860)861-1771,
Re/Max Valley Shore 860-388-1228
Source: Smart MLS,MLS#: 24198392
Facts & features
Interior
Bedrooms & bathrooms
- Bedrooms: 4
- Bathrooms: 2
- Full bathrooms: 2
Rooms
- Room types: Workshop
Primary bedroom
- Features: Hardwood Floor
- Level: Main
- Area: 108 Square Feet
- Dimensions: 9 x 12
Bedroom
- Features: Hardwood Floor
- Level: Main
- Area: 90 Square Feet
- Dimensions: 10 x 9
Bedroom
- Features: Wall/Wall Carpet
- Level: Upper
- Area: 132 Square Feet
- Dimensions: 12 x 11
Bedroom
- Features: Wall/Wall Carpet
- Level: Upper
- Area: 96 Square Feet
- Dimensions: 8 x 12
Bathroom
- Level: Main
- Area: 40 Square Feet
- Dimensions: 5 x 8
Bathroom
- Level: Upper
- Area: 42 Square Feet
- Dimensions: 6 x 7
Kitchen
- Features: Sliders, Vinyl Floor
- Level: Main
- Area: 220 Square Feet
- Dimensions: 11 x 20
Living room
- Features: Bay/Bow Window, Hardwood Floor
- Level: Main
- Area: 253 Square Feet
- Dimensions: 11 x 23
Heating
- Hot Water, Oil
Cooling
- Window Unit(s)
Appliances
- Included: Oven/Range, Range Hood, Refrigerator, Washer, Dryer, Water Heater
- Laundry: Lower Level
Features
- Doors: Storm Door(s)
- Windows: Thermopane Windows
- Basement: Full,Storage Space,Garage Access,Walk-Out Access,Concrete
- Attic: Crawl Space,Access Via Hatch
- Has fireplace: No
Interior area
- Total structure area: 1,284
- Total interior livable area: 1,284 sqft
- Finished area above ground: 1,284
- Finished area below ground: 0
Property
Parking
- Total spaces: 8
- Parking features: Attached, Off Street, Driveway, Garage Door Opener, Private, Paved
- Attached garage spaces: 1
- Has uncovered spaces: Yes
Features
- Patio & porch: Deck
- Exterior features: Sidewalk, Rain Gutters, Garden
Lot
- Size: 10,018 Square Feet
- Features: Level
Details
- Parcel number: 944327
- Zoning: R-10
- Other equipment: Generator
Construction
Type & style
- Home type: SingleFamily
- Architectural style: Cape Cod
- Property subtype: Single Family Residence
Materials
- Vinyl Siding
- Foundation: Block
- Roof: Asphalt
Condition
- New construction: No
- Year built: 1955
Utilities & green energy
- Sewer: Septic Tank
- Water: Public
Green energy
- Energy efficient items: Doors, Windows
Community & HOA
Community
- Features: Near Public Transport, Shopping/Mall
- Subdivision: Beach Park
HOA
- Has HOA: No
Location
- Region: Clinton
Financial & listing details
- Price per square foot: $322/sqft
- Tax assessed value: $256,500
- Annual tax amount: $5,705
- Date on market: 8/11/2026
Estimated market value
Not available
Estimated sales range
Not available
Not available
Price history
| Date | Event | Price |
|---|---|---|
| 10/20/2026 | Price change | $413,900-0.7%$322/sqft |
Source:  Smart MLS #24198392 Report a problem Smart MLS #24198392 Report a problem | ||
| 10/2/2026 | Price change | $416,900-0.7%$325/sqft |
Source: Smart MLS #24198392 Report a problem | ||
| 9/15/2026 | Price change | $419,900-1.2%$327/sqft |
Source: Smart MLS #24198392 Report a problem | ||
| 9/9/2026 | Price change | $424,900-1.2%$331/sqft |
Source: Smart MLS #24198392 Report a problem | ||
| 9/3/2026 | Price change | $429,900-1.1%$335/sqft |
Source: Smart MLS #24198392 Report a problem | ||
| 8/23/2026 | Price change | $434,900-1.1%$339/sqft |
Source: Smart MLS #24198392 Report a problem | ||
| 8/15/2026 | Listed for sale | $439,900+15.8%$343/sqft |
Source: Smart MLS #24198392 Report a problem | ||
| 12/17/2024 | Listing removed | $380,000$296/sqft |
Source: Smart MLS #24064276 Report a problem | ||
| 12/13/2024 | Listed for sale | $380,000+1.4%$296/sqft |
Source: Smart MLS #24064276 Report a problem | ||
| 9/20/2024 | Listing removed | $374,900$292/sqft |
Source: Smart MLS #24034131 Report a problem | ||
| 7/21/2024 | Listed for sale | $374,900-4.8%$292/sqft |
Source: Smart MLS #24034131 Report a problem | ||
| 7/21/2024 | Listing removed | -- |
Source: Smart MLS #170626656 Report a problem | ||
| 7/8/2024 | Price change | $394,000-1.5%$307/sqft |
Source: Smart MLS #170626656 Report a problem | ||
| 6/14/2024 | Price change | $399,900-1.3%$311/sqft |
Source: Smart MLS #170626656 Report a problem | ||
| 5/17/2024 | Price change | $405,000-1%$315/sqft |
Source: Smart MLS #170626656 Report a problem | ||
| 2/29/2024 | Listed for sale | $409,000+26.8%$319/sqft |
Source: Smart MLS #170626656 Report a problem | ||
| 11/17/2021 | Listing removed | -- |
Source:  RE/MAX International Report a problem RE/MAX International Report a problem | ||
| 11/4/2021 | Price change | $322,500-2.2%$251/sqft |
Source: Smart MLS #170437229 Report a problem | ||
| 10/19/2021 | Price change | $329,900-2.9%$257/sqft |
Source: Smart MLS #170437229 Report a problem | ||
| 10/6/2021 | Price change | $339,900-1.4%$265/sqft |
Source: Smart MLS #170437229 Report a problem | ||
| 9/29/2021 | Price change | $344,900-2.8%$269/sqft |
Source: Smart MLS #170437229 Report a problem | ||
| 9/22/2021 | Price change | $355,000-1.4%$276/sqft |
Source: Smart MLS #170437229 Report a problem | ||
| 9/14/2021 | Listed for sale | $359,900+145%$280/sqft |
Source: Smart MLS #170437229 Report a problem | ||
| 10/6/2017 | Sold | $146,900+13%$114/sqft |
Source: Smart MLS #N10234369 Report a problem | ||
| 7/5/2017 | Listed for sale | $130,000-7.1%$101/sqft |
Source: Pearce Real Estate #N10234369 Report a problem | ||
| 10/2/1987 | Sold | $140,000$109/sqft |
Source: Public Record Report a problem | ||
Public tax history
| Year | Property taxes | Tax assessment |
|---|---|---|
| 2025 | $4,550 +2.9% | $146,100 |
| 2024 | $4,421 +1.4% | $146,100 |
| 2023 | $4,358 | $146,100 |
| 2022 | $4,358 +5.8% | $146,100 +5.8% |
| 2021 | $4,120 -4.5% | $138,100 |
| 2020 | $4,316 | $138,100 |
| 2019 | $4,316 +2.3% | $138,100 |
| 2018 | $4,218 +2.1% | $138,100 |
| 2017 | $4,131 +9.5% | $138,100 -2% |
| 2015 | $3,772 +1.9% | $140,900 |
| 2014 | $3,701 +3.3% | $140,900 |
| 2013 | $3,583 +1% | $140,900 |
| 2012 | $3,548 +1.1% | $140,900 |
| 2011 | $3,511 -13.5% | $140,900 -22.2% |
| 2010 | $4,061 +2.4% | $181,200 |
| 2009 | $3,965 +4.5% | $181,200 |
| 2008 | $3,794 +3.4% | $181,200 |
| 2007 | $3,671 +23.6% | $181,200 +87.8% |
| 2005 | $2,971 +6.2% | $96,500 |
| 2004 | $2,798 +4.1% | $96,500 |
| 2003 | $2,688 +6.8% | $96,500 |
| 2001 | $2,518 -7.5% | $96,500 -1.1% |
| 1997 | $2,722 | $97,610 |
Find assessor info on the county website
Monthly payment
Est. payment
Payment breakdown
Explore the cost of this home by adjusting the details. Changes won't be saved.Climate risks
Neighborhood: 06413
Nearby schools
Schools provided by the listing agent
- Elementary: Abraham Pierson
- Middle: Jared Eliot
- High: Morgan
Source: Smart MLS. This data may not be complete. We recommend contacting the local school district to confirm school assignments for this home.
Similar homes
- $449,0003 bd2 ba1.7k sqft121 Long Hill Road, Clinton, CT 06413For Sale
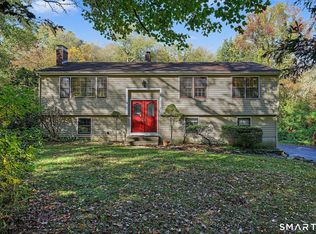
 MLS ID #24214957, Margaret E. King, William Raveis Real Estate. Smart MLS
 - $450,0003 bd1 ba1.5k sqft15 Carriage Drive, Clinton, CT 06413For Sale
 MLS ID #24211213, Sandra Ciarleglio, William Raveis Real Estate. Smart MLS
 - $425,0003 bd2 ba1.4k sqft25 Brickyard Road, Clinton, CT 06413For Sale
 MLS ID #24203375, Alyssa Maikowski, William Raveis Real Estate. Smart MLS
 - $369,9003 bd2 ba1.7k sqft75 Airline Road, Clinton, CT 06413For Sale
 MLS ID #24202493, Bill Heenan, William Raveis Real Estate. Smart MLS
 - $465,0002 bd2 ba1k sqft19 West Shore Drive, Clinton, CT 06413For SaleMLS ID #24207710, Lucy Elias, Berkshire Hathaway NE Prop.. Smart MLS
- $525,0003 bd2 ba1.2k sqft100 Pratt Road, Clinton, CT 06413For SaleMLS ID #24164274, Mary Tirozzi, Century 21 AllPoints Realty. Smart MLS
- $599,0003 bd3 ba1.7k sqft82 Old Post Road, Clinton, CT 06413For SaleMLS ID #24179118, Rachel Welch, William Raveis Real Estate. Smart MLS
- $449,0003 bd2 ba1.7k sqft270 Scotland Road, Madison, CT 06443For SaleMLS ID #24210705, Kira M. Coon, William Raveis Real Estate. Smart MLS
- $449,0003 bd1 ba992 sqft32 Bushy Hill Road, Essex, CT 06442For SaleMLS ID #24208539, Al Chiarito, Chiarito Real Estate LLC. Smart MLS
- $399,9004 bd2 ba1.6k sqft41 Roberts Road, Westbrook, CT 06498For SaleMLS ID #24184214, Cheryl Cook, Re/Max Valley Shore. Smart MLS
- $439,9001 bd2 ba1.4k sqft159 Wrights Pond Road, Westbrook, CT 06498For SaleMLS ID #24195421, Cheryl Cook, Re/Max Valley Shore. Smart MLS
- $294,0002 bd2 ba1.2k sqftFounders Village, Clinton, CT 06413For SaleMLS ID #24185912, Al Melotto, Total Realty Services LLC. Smart MLS
- $421,9002 bd1 ba944 sqft50 Pond Meadow Road, Essex, CT 06442For SaleMLS ID #24187121, Cheryl Cook, Re/Max Valley Shore. Smart MLS
- $365,0003 bd2 ba1.5k sqft84 Mountain View Terrace, North Branford, CT 06472For SaleMLS ID #24210601, Noah Gates, Real Broker CT, LLC. Smart MLS
- $379,9004 bd2 ba1.1k sqft3198 Durham Road, Guilford, CT 06437For SaleMLS ID #24208406, Shawna Rohan, eXp Realty. Smart MLS
- $349,0003 bd1 ba1.1k sqft513 Essex Road, Westbrook, CT 06498For SaleMLS ID #24183541, Claude J. Cousins, Berkshire Hathaway NE Prop.. Smart MLS
- $499,0003 bd2 ba1.4k sqft1010 Boston Post Road, Westbrook, CT 06498For SaleMLS ID #24206182, Stephanie S. Debiasi, Berkshire Hathaway NE Prop.. Smart MLS
- $425,0004 bd2 ba1.5k sqft129 Gene Street, East Haven, CT 06513For SaleMLS ID #24210318, Teresa Hernandez, Robert C White & Company LLC. Smart MLS
- $424,9003 bd1 ba1.2k sqft550 Forest Road, North Branford, CT 06472For SaleMLS ID #24211680, Michael Criscio, iHeart Homes Real Estate LLC. Smart MLS
- $485,0004 bd2 ba1.3k sqft1 Briarcliffe Trail, Old Saybrook, CT 06475For SaleMLS ID #24208270, Cortney Emshwiller-Swokla, Coldwell Banker Realty. Smart MLS
