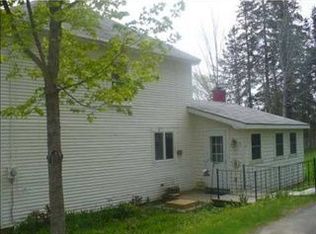
This large, Victorian, waterfront home in Pembroke may be just what you have been looking for. In 2025, this home had many updates: a new roof, new hybrid water heater, upgraded electrical service and an updated kitchen with all new appliances. With a generous amount of space, character details and the many updates, this home is a wonderful combination of beauty and easy living. As you enter the front door, you find a grand entry with slate floor and room for coats and shoes. Into the living space, you will be delighted to see the antique wood floors, double bay windows, and beautiful Vermont Castings propane stove (2023). The first floor also includes a full bathroom with a new washer and dryer (2025). The open and updated eat-in kitchen with beautiful island and a walk-in pantry comes next. In the kitchen you will also find interior basement access and a second set of stairs leading to the back bedroom. Finally, you'll find a bonus room with a new woodstove (2025) off the kitchen and also a back porch off the bonus room to access the yard. Upstairs there are three large bedrooms with sizable closets, a sitting room and a half bath.
Walking outside, the backyard feels very private and includes a woodshed and a charming garden shed with lots of extra storage space ready for your use. In addition, the property curves around and cascades down to the tidal water of Willow Brook which connects to the Pennamaquan River and eventually out into Cobscook Bay. The view from this part of the garden is so serene.
This lovely home is situated neatly in town and yet feels very calm and private. It is also notable that Pembroke itself is about halfway between Calais and Machias, both of which have shopping and hospital services. Walmart even delivers to Pembroke! Come and see how you will arrange this home to suit your every need! Motivated seller!! Bring offers!!
Active
Price cut: $10K (8/24)
$245,000
8 Leighton Point Road, Pembroke, ME 04666
3beds
2,750sqft
Single Family Residence
Built in 1850
0.9 Acres Lot
$241,500 Zestimate®
$89/sqft
$-- HOA
What's special
Walk-in pantryDouble bay windowsAntique wood floorsLarge victorian waterfront homeInterior basement accessBeautiful island
- 151 days
- 575
- 65
Zillow last checked:
Listing updated:
Listed by:
United Country Lifestyle Properties of Maine 207-794-6164
Source: Maine Listings,MLS#: 1661725
Facts & features
Interior
Bedrooms & bathrooms
- Bedrooms: 3
- Bathrooms: 2
- Full bathrooms: 1
- 1/2 bathrooms: 1
Bedroom 1
- Features: Closet
- Level: Second
- Area: 182 Square Feet
- Dimensions: 14 x 13
Bedroom 2
- Level: Second
- Area: 169 Square Feet
- Dimensions: 13 x 13
Bedroom 3
- Level: Second
- Area: 175 Square Feet
- Dimensions: 14 x 12.5
Dining room
- Level: First
- Area: 156 Square Feet
- Dimensions: 13 x 12
Family room
- Features: Heat Stove
- Level: First
- Area: 228 Square Feet
- Dimensions: 19 x 12
Kitchen
- Level: First
- Area: 182 Square Feet
- Dimensions: 14 x 13
Living room
- Level: First
- Area: 195 Square Feet
- Dimensions: 15 x 13
Heating
- Baseboard, Forced Air, Gravity, Other, Space Heater, Wood Stove
Cooling
- None
Appliances
- Included: Dishwasher, Dryer, Microwave, Gas Range, Refrigerator, Washer
Features
- 1st Floor Bedroom, Attic, Bathtub, Pantry, Shower, Storage, Walk-In Closet(s)
- Flooring: Carpet, Laminate, Hardwood
- Doors: Storm Door(s)
- Windows: Double Pane Windows
- Basement: Bulkhead,Interior Entry,Crawl Space,Full,Sump Pump,Unfinished
- Has fireplace: No
Interior area
- Total structure area: 2,750
- Total interior livable area: 2,750 sqft
- Finished area above ground: 2,750
- Finished area below ground: 0
Property
Parking
- Parking features: Paved, 1 - 4 Spaces
Features
- Levels: Multi/Split
- Patio & porch: Glassed-in Porch
- Has view: Yes
- View description: Scenic
- Body of water: Willow Brook
- Frontage length: Waterfrontage: 150,Waterfrontage Owned: 150
Lot
- Size: 0.9 Acres
- Features: City Lot, Rural, Rolling Slope
Details
- Additional structures: Shed(s)
- Parcel number: PEMEM014L100
- Zoning: 15 Shore
- Other equipment: DSL
Construction
Type & style
- Home type: SingleFamily
- Architectural style: Victorian
- Property subtype: Single Family Residence
Materials
- Wood Frame, Asbestos, Wood Siding
- Foundation: Block, Stone, Brick/Mortar
- Roof: Shingle
Condition
- Year built: 1850
Utilities & green energy
- Electric: Circuit Breakers
- Sewer: Private Sewer, Septic Tank
- Water: Private, Well
Green energy
- Energy efficient items: Ceiling Fans, Water Heater, Thermostat
Community & HOA
Location
- Region: Pembroke
Financial & listing details
- Price per square foot: $89/sqft
- Tax assessed value: $64,000
- Annual tax amount: $972
- Date on market: 5/12/2026
- Road surface type: Paved
Estimated market value
$241,500
$229,000 - $254,000
$1,879/mo
Price history
| Date | Event | Price |
|---|---|---|
| 10/2/2026 | Listed for sale | $245,000$89/sqft |
Source:  Maine Listings #1661725 Report a problem Maine Listings #1661725 Report a problem | ||
| 9/29/2026 | Contingent | $245,000$89/sqft |
Source: Maine Listings #1661725 Report a problem | ||
| 8/24/2026 | Price change | $245,000-3.9%$89/sqft |
Source: Maine Listings #1661725 Report a problem | ||
| 7/9/2026 | Price change | $255,000-3.8%$93/sqft |
Source: Maine Listings #1661725 Report a problem | ||
| 5/12/2026 | Listed for sale | $265,000+60.6%$96/sqft |
Source: Maine Listings #1661725 Report a problem | ||
| 1/29/2025 | Sold | $165,000-10.8%$60/sqft |
Source: Maine Listings #1612370 Report a problem | ||
| 1/14/2025 | Pending sale | $185,000$67/sqft |
Source: BHHS broker feed #1612370 Report a problem | ||
| 1/12/2025 | Listed for sale | $185,000$67/sqft |
Source: BHHS broker feed #1612370 Report a problem | ||
| 1/12/2025 | Pending sale | $185,000$67/sqft |
Source: Maine Listings #1612370 Report a problem | ||
| 1/12/2025 | Listed for sale | $185,000-14%$67/sqft |
Source: Maine Listings #1612370 Report a problem | ||
| 1/2/2025 | Listing removed | $215,000$78/sqft |
Source: BHHS broker feed #1592616 Report a problem | ||
| 11/22/2024 | Contingent | $215,000$78/sqft |
Source: Maine Listings #1592616 Report a problem | ||
| 10/3/2024 | Price change | $215,000-5.7%$78/sqft |
Source: Maine Listings #1592616 Report a problem | ||
| 6/8/2024 | Listed for sale | $228,000+38.2%$83/sqft |
Source: Maine Listings #1592616 Report a problem | ||
| 10/24/2022 | Pending sale | $165,000+6.5%$60/sqft |
Source: Maine Listings #1527431 Report a problem | ||
| 10/21/2022 | Sold | $155,000-6.1%$56/sqft |
Source: Maine Listings #1527431 Report a problem | ||
| 9/2/2022 | Contingent | $165,000$60/sqft |
Source: Maine Listings #1527431 Report a problem | ||
| 8/12/2022 | Price change | $165,000-2.4%$60/sqft |
Source: Maine Listings #1527431 Report a problem | ||
| 8/6/2022 | Listed for sale | $169,000$61/sqft |
Source: Maine Listings #1527431 Report a problem | ||
| 7/21/2022 | Contingent | $169,000$61/sqft |
Source: Maine Listings #1527431 Report a problem | ||
| 7/14/2022 | Price change | $169,000-3.4%$61/sqft |
Source: Maine Listings #1527431 Report a problem | ||
| 7/8/2022 | Listed for sale | $174,999$64/sqft |
Source: BHHS broker feed #1527431 Report a problem | ||
| 7/7/2022 | Contingent | $174,999$64/sqft |
Source: Maine Listings #1527431 Report a problem | ||
| 5/30/2022 | Listed for sale | $174,999$64/sqft |
Source: Maine Listings #1527431 Report a problem | ||
| 5/20/2022 | Pending sale | $174,999$64/sqft |
Source: BHHS broker feed #1527431 Report a problem | ||
| 5/19/2022 | Contingent | $174,999+44%$64/sqft |
Source: Maine Listings #1527431 Report a problem | ||
| 9/18/2020 | Sold | $121,500$44/sqft |
Source: Maine Listings #1454598 Report a problem | ||
Public tax history
| Year | Property taxes | Tax assessment |
|---|---|---|
| 2024 | $1,523 +13.3% | $64,000 |
| 2023 | $1,344 -1.9% | $64,000 |
| 2022 | $1,370 | $64,000 |
| 2021 | $1,370 -4% | $64,000 |
| 2020 | $1,427 -8.4% | $64,000 |
| 2019 | $1,558 | $64,000 |
| 2018 | $1,558 +0.6% | $64,000 |
| 2017 | $1,549 +3.4% | $64,000 -3.5% |
| 2016 | $1,498 +7.1% | $66,300 |
| 2015 | $1,399 +5.5% | $66,300 |
| 2014 | $1,326 +11.1% | $66,300 |
| 2013 | $1,193 | $66,300 |
| 2012 | $1,193 +1.4% | $66,300 |
| 2011 | $1,177 | $66,300 |
Find assessor info on the county website
Monthly payment
Est. payment
Payment breakdown
Explore the cost of this home by adjusting the details. Changes won't be saved.Climate risks
Neighborhood: 04666
Similar homes
- $257,0003 bd2 ba1.3k sqft1155 Boot Cove Road, Lubec, ME 04652Active

 MLS ID #1661784, Realty of Maine. Maine Listings
 - $--3 bd2 ba2.6k sqft521 Dixie Rd, Trescott Township, ME 04652Auction
 Auction.com 1
 - $249,9004 bd3 ba2.3k sqft11 Garfield Street, Calais, ME 04619Active
 MLS ID #1671803, Due East Real Estate. Maine Listings
 - $289,9004 bd2 ba1.8k sqft110 US Route #1, Robbinston, ME 04671Active
 MLS ID #1667167, Due East Real Estate. Maine Listings
 - $268,8883 bd2 ba1.4k sqft52 Calais Avenue, Calais, ME 04619ActiveMLS ID #1670905, Berkshire Hathaway HomeServices Northeast Real Estate. Maine Listings
- $235,0003 bd2 ba1.7k sqft7 Boardman Street, Calais, ME 04619ActiveMLS ID #1674021, Realty of Maine. Maine Listings
- $189,0002 bd1 ba1.4k sqft149 Old Eastport Road, Perry, ME 04667ActiveMLS ID #1625010, Realty of Maine. Maine Listings
- $245,9004 bd2 ba1.7k sqft129 Summit Street, Baileyville, ME 04694ActiveMLS ID #1667760, Realty of Maine. Maine Listings
- $260,0003 bd3 ba2.2k sqft16 School Street, Lubec, ME 04652ActiveMLS ID #1657828, Bold Coast Properties. Maine Listings
- $219,0003 bd2 ba1.9k sqft93 Lincoln Street, Calais, ME 04619ActiveMLS ID #1676519, Due East Real Estate. Maine Listings
- $334,9003 bd2 ba2.3k sqft815 Shore Road, Perry, ME 04667ActiveMLS ID #1679498, Realty of Maine. Maine Listings
- $264,9003 bd2 ba1.6k sqft1246 County Road, Trescott Twp, ME 04652ActiveMLS ID #1672173, Realty of Maine. Maine Listings
- $299,9756 bd3 ba2.9k sqft62 High Street, Eastport, ME 04631ActiveMLS ID #1666126, Due East Real Estate. Maine Listings
- $225,0006 bd2 ba3.2k sqft21 Jacksonville Road, East Machias, ME 04630ActiveMLS ID #1663633, Points East Real Estate. Maine Listings
- $217,0003 bd2 ba2.4k sqft52 Washington Street, Eastport, ME 04631ActiveMLS ID #1610102, Realty of Maine. Maine Listings
- $180,0003 bd2 ba2k sqft1280 County Road, Trescott Twp, ME 04652ActiveMLS ID #1668315, RE/MAX JARET & COHN. Maine Listings
- $239,0003 bd2 ba1.8k sqft30 Franklin Street, Calais, ME 04619ActiveMLS ID #1676627, Due East Real Estate. Maine Listings
