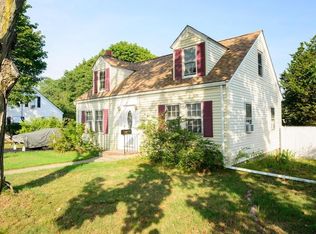
Location! Location! Location! This pristinely maintained 3 bedroom, 2 bathroom Cape is ready for you to move right in. This home features, gleaming hardwood floors, an open concept Kitchen/Dining room with Granite countertops and Stainless Steel Appliances. 2 very spacious bedrooms on the 2nd floor, each containing large closets and extra space for a sitting area or even a small office. Recently remodeled basement is the perfect family room along with a play room, that one can ask for. Play a game of pool or sit back and watch your favorite movies. Did I mentioned the large fenced in yard? Perfect for kids, pets or even planting a large garden. All this, just steps away from Robin Hood elementary school, Red Stone Plaza and access to Rt 95.
Sold for $845,000
$845,000
8 Myopia Rd, Stoneham, MA 02180
3beds
1,816sqft
Single Family Residence
Built in 1948
8,385 Square Feet Lot
$880,600 Zestimate®
$465/sqft
$3,710 Estimated rent
Home value
$880,600
$837,000 - $925,000
$3,710/mo
Zestimate® history
Owner options
List your home for rent
$3,710/mo
Rent Zestimate®
Find your next renter with Zillow Rental Manager. Plus, with online applications, you can quickly screen prospective tenants – for free.
$3,710/mo
Rent Zestimate®
Refinance and save
$5,664/mo
Est. payment
Refinancing to a lower rate could help reduce your monthly payments and save thousands over the life of the loan.
$5,664/mo
Est. payment
Explore your selling options
Work with a Zillow partner agent
Leverage their expertise and Zillow's premium Showcase listings to get your home seen by more buyers.
Get startedList with your own agent
Get your home in front of millions of buyers by listing it on Zillow.
Learn how to do itSell it yourself
Take full control of how buyers see your home on Zillow by listing For Sale by Owner (FSBO).
List your homeWhat's special
Small officeOpen concept kitchenPerfect family roomLarge gardenDining roomRed stone plazaPlay room
Zillow last checked:
Listing updated:
Listed by:
Rodrigo Serrano 781-929-7379,
Leading Edge Real Estate 781-643-0430
Bought with:
Karshis & Co.
Keller Williams Realty
Source: MLS PIN,MLS#: 73222360
Facts & features
Interior
Bedrooms & bathrooms
- Bedrooms: 3
- Bathrooms: 2
- Full bathrooms: 2
- Main level bathrooms: 1
- Main level bedrooms: 1
Primary bedroom
- Features: Walk-In Closet(s), Flooring - Hardwood, Cable Hookup, Recessed Lighting
- Level: Second
Bedroom 2
- Features: Skylight, Walk-In Closet(s), Flooring - Hardwood
- Level: Second
Bedroom 3
- Features: Ceiling Fan(s), Closet, Flooring - Hardwood
- Level: Main,First
Bathroom 1
- Features: Bathroom - Full, Bathroom - Tiled With Tub & Shower, Flooring - Stone/Ceramic Tile, Countertops - Stone/Granite/Solid
- Level: Main,First
Bathroom 2
- Features: Bathroom - Full, Bathroom - Tiled With Tub, Flooring - Stone/Ceramic Tile, Countertops - Stone/Granite/Solid
- Level: Second
Dining room
- Features: Closet, Flooring - Hardwood, Exterior Access, Open Floorplan, Recessed Lighting
- Level: Main,First
Family room
- Features: Closet, Flooring - Vinyl, Exterior Access, Open Floorplan, Recessed Lighting
- Level: Basement
Kitchen
- Features: Flooring - Hardwood, Dining Area, Countertops - Stone/Granite/Solid, Kitchen Island, Deck - Exterior, Exterior Access, Open Floorplan, Recessed Lighting, Stainless Steel Appliances, Gas Stove, Lighting - Overhead
- Level: Main,First
Living room
- Features: Ceiling Fan(s), Flooring - Hardwood, Cable Hookup, Recessed Lighting
- Level: Main,First
Heating
- Baseboard, Natural Gas
Cooling
- None
Appliances
- Included: Gas Water Heater, Dishwasher, Disposal, Microwave, Refrigerator, Washer, Dryer, Plumbed For Ice Maker
- Laundry: Flooring - Vinyl, In Basement, Gas Dryer Hookup, Washer Hookup
Features
- Internet Available - Unknown
- Flooring: Tile, Vinyl, Hardwood
- Basement: Full,Finished,Walk-Out Access,Interior Entry,Bulkhead,Sump Pump
- Number of fireplaces: 1
- Fireplace features: Dining Room
Interior area
- Total structure area: 1,816
- Total interior livable area: 1,816 sqft
Property
Parking
- Total spaces: 3
- Parking features: Paved Drive, Off Street, Tandem
- Uncovered spaces: 3
Accessibility
- Accessibility features: No
Features
- Patio & porch: Deck
- Exterior features: Deck, Rain Gutters, Fenced Yard
- Fencing: Fenced
Lot
- Size: 8,385 Square Feet
Details
- Parcel number: M:16 B:000 L:103,770918
- Zoning: RA
Construction
Type & style
- Home type: SingleFamily
- Architectural style: Cape
- Property subtype: Single Family Residence
Materials
- Frame
- Foundation: Concrete Perimeter
- Roof: Shingle
Condition
- Year built: 1948
Utilities & green energy
- Electric: Circuit Breakers, 100 Amp Service
- Sewer: Public Sewer
- Water: Public
- Utilities for property: for Gas Range, for Gas Oven, for Gas Dryer, Washer Hookup, Icemaker Connection
Community & HOA
Community
- Features: Public Transportation, Shopping, Park, Golf, Laundromat, Highway Access, House of Worship, Public School
HOA
- Has HOA: No
Location
- Region: Stoneham
Financial & listing details
- Price per square foot: $465/sqft
- Tax assessed value: $575,000
- Annual tax amount: $6,383
- Date on market: 9/22/2026
- Exclusions: Basement Refrigerator And All Wooden Window Blinds.
Price history
| Date | Event | Price |
|---|---|---|
| 5/28/2024 | Sold | $845,000+16.6%$465/sqft |
Source: MLS PIN #73222360 Report a problem | ||
| 4/10/2024 | Listed for sale | $724,900+30.4%$399/sqft |
Source: MLS PIN #73222360 Report a problem | ||
| 5/8/2019 | Sold | $556,000-3.3%$306/sqft |
Source: Public Record Report a problem | ||
| 3/25/2019 | Pending sale | $575,000$317/sqft |
Source: Solution Brokers Inc #72453448 Report a problem | ||
| 3/18/2019 | Price change | $575,000-2.4%$317/sqft |
Source: Solution Brokers Inc #72453448 Report a problem | ||
| 2/25/2019 | Price change | $589,000-1.7%$324/sqft |
Source: Solution Brokers Inc #72453448 Report a problem | ||
| 2/14/2019 | Listed for sale | $599,000+61.9%$330/sqft |
Source: Solution Brokers Inc #72453448 Report a problem | ||
| 10/16/2018 | Sold | $370,000$204/sqft |
Source: Public Record Report a problem | ||
| 9/25/2018 | Listed for sale | $370,000$204/sqft |
Source: LAER Realty Partners #72400839 Report a problem | ||
Public tax history
| Year | Property taxes | Tax assessment |
|---|---|---|
| 2025 | $7,766 +18.4% | $759,100 +22.6% |
| 2024 | $6,557 +2.7% | $619,200 +7.7% |
| 2023 | $6,383 +13.2% | $575,000 +6.2% |
| 2022 | $5,638 +0.3% | $541,600 +4.3% |
| 2021 | $5,619 +1.5% | $519,300 +1.2% |
| 2020 | $5,537 +12.4% | $513,200 +16.9% |
| 2019 | $4,926 +1.5% | $439,000 +5.9% |
| 2018 | $4,854 +8% | $414,500 +14.3% |
| 2017 | $4,494 -0.9% | $362,700 +1.6% |
| 2016 | $4,533 +1.7% | $356,900 +3.8% |
| 2015 | $4,457 +3% | $343,900 +7.2% |
| 2014 | $4,329 +3.9% | $320,900 +0.6% |
| 2013 | $4,167 +0.6% | $319,100 -2.9% |
| 2012 | $4,142 +3% | $328,500 -0.2% |
| 2011 | $4,021 +7.7% | $329,300 +1.4% |
| 2010 | $3,733 +2.3% | $324,900 -3.2% |
| 2009 | $3,650 +4.6% | $335,500 -2% |
| 2008 | $3,488 +2.1% | $342,300 -2.4% |
| 2007 | $3,416 +2.1% | $350,700 +1.4% |
| 2006 | $3,346 +1.5% | $346,000 +9.7% |
| 2005 | $3,298 +4.5% | $315,300 +21.5% |
| 2004 | $3,156 +4% | $259,500 |
| 2003 | $3,036 -19.6% | $259,500 +41.1% |
| 2002 | $3,777 +41.6% | $183,900 |
| 2000 | $2,668 +4.3% | $183,900 +21.8% |
| 1999 | $2,559 | $151,000 |
Find assessor info on the county website
Neighborhood: 02180
Nearby homes
- $777,7004 bd2 ba1.8k sqft6 Myopia Rd, Stoneham, MA 02180Off Market
- $696,7003 bd1 ba1.1k sqft10 Myopia Rd, Stoneham, MA 02180Off Market
- $1,300,0003 bd3 ba3.3k sqft9 Myopia Rd, Stoneham, MA 02180Coming Soon

- $639,4004 bd1 ba1.1k sqft5 Myopia Rd, Stoneham, MA 02180Off Market
- $890,1003 bd2 ba2.2k sqft4 Myopia Rd, Stoneham, MA 02180Off Market
- $829,6004 bd2 ba1.8k sqft12 Myopia Rd, Stoneham, MA 02180Off Market
- $677,6004 bd2 ba1.7k sqft11 Myopia Rd, Stoneham, MA 02180Off Market
- $825,5004 bd2 ba1.7k sqft66 Governor Rd, Stoneham, MA 02180Off Market
Nearby schools
GreatSchools rating
- 5/10Robin Hood Elementary SchoolGrades: K-4Distance: 0.3 mi
- 6/10Stoneham Middle SchoolGrades: 5-8Distance: 0.8 mi
- 7/10Stoneham High SchoolGrades: 9-12Distance: 1.8 mi
Get a cash offer in 3 minutes
Find out how much your home could sell for in as little as 3 minutes with a no-obligation cash offer.
Estimated market value
$880,600
Get a cash offer in 3 minutes
Find out how much your home could sell for in as little as 3 minutes with a no-obligation cash offer.
Estimated market value
$880,600
- Massachusetts
- Middlesex County
- Stoneham
- 02180
- 8 Myopia Rd
