Welcome to 8 N Ledge Rock Road, tucked away on a quiet cul-de-sac in desirable Niantic! This spacious 3-bedroom, 3-full-bath ranch offers approximately 2,690 square feet of finished living space, including a versatile finished lower level. The main level features an inviting open layout with hardwood flooring, a spacious family room with a brick fireplace, and a kitchen featuring quartz countertops, subway tile backsplash, and breakfast bar seating. Just off the living area, the enclosed three-season room provides additional space to unwind while overlooking the private backyard. The finished lower level offers plenty of flexibility with a large recreation area, dedicated office space, a full bathroom, and additional storage. Outside, enjoy a level, nearly half-acre lot, a deck, and an attached two-car garage with additional workspace. Conveniently located just minutes from Niantic's beaches, shopping, dining, and major highways, this home offers the perfect combination of space, functionality, and coastal convenience. Don't miss the opportunity to make it yours! Desirable East Lyme School District! Sale contingent upon contract owner's ability to take title; no known title issues.
For sale
$549,000
8 North Ledge Rock Road, East Lyme, CT 06357
3beds
2,621sqft
Single Family Residence
Built in 1959
0.49 Acres Lot
$-- Zestimate®
$209/sqft
$-- HOA
What's special
Overlooking the private backyardEnclosed three-season roomLevel nearly half-acre lotVersatile finished lower levelDedicated office spaceAdditional storageHardwood flooring
- 13 hours
- 392
- 54
Zillow last checked:
Listing updated:
Listed by:
Michelle Gutierrez (203)556-6608,
Social & Co Realty 203-484-8061,
Joseph Tracey 203-676-9953,
Social & Co Realty
Source: Smart MLS,MLS#: 24221128
Facts & features
Interior
Bedrooms & bathrooms
- Bedrooms: 3
- Bathrooms: 3
- Full bathrooms: 3
Primary bedroom
- Level: Main
Bedroom
- Level: Main
Bedroom
- Level: Main
Dining room
- Level: Main
Living room
- Level: Main
Heating
- Baseboard, Hot Water, Oil
Cooling
- Ceiling Fan(s), Window Unit(s)
Appliances
- Included: Cooktop, Electric Range, Refrigerator, Dishwasher, Electric Water Heater, Water Heater
Features
- Open Floorplan
- Basement: Full,Partially Finished
- Attic: Pull Down Stairs
- Number of fireplaces: 1
Interior area
- Total structure area: 2,621
- Total interior livable area: 2,621 sqft
- Finished area above ground: 1,521
- Finished area below ground: 1,100
Property
Parking
- Total spaces: 2
- Parking features: Attached
- Attached garage spaces: 2
Lot
- Size: 0.49 Acres
- Features: Dry, Level, Cul-De-Sac
Details
- Parcel number: 1470292
- Zoning: R40
Construction
Type & style
- Home type: SingleFamily
- Architectural style: Ranch
- Property subtype: Single Family Residence
Materials
- Shake Siding, Clapboard, Brick
- Foundation: Concrete Perimeter
- Roof: Asphalt
Condition
- New construction: No
- Year built: 1959
Utilities & green energy
- Sewer: Septic Tank
- Water: Public
Community & HOA
Community
- Subdivision: Niantic
HOA
- Has HOA: No
Location
- Region: Niantic
Financial & listing details
- Price per square foot: $209/sqft
- Tax assessed value: $242,830
- Annual tax amount: $7,030
- Date on market: 11/15/2026
Estimated market value
Not available
Estimated sales range
Not available
Not available
Price history
| Date | Event | Price |
|---|---|---|
| 11/15/2026 | Listed for sale | $549,000$209/sqft |
Source:  Smart MLS #24221128 Report a problem | ||
Public tax history
Tax history is unavailable.
Monthly payment
Est. payment
Payment breakdown
Explore the cost of this home by adjusting the details. Changes won't be saved.Climate risks
Neighborhood: Niantic

Similar homes
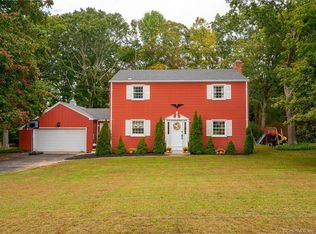
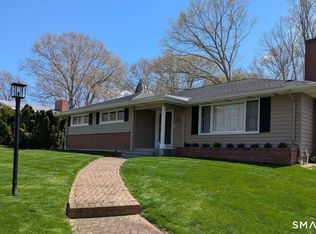
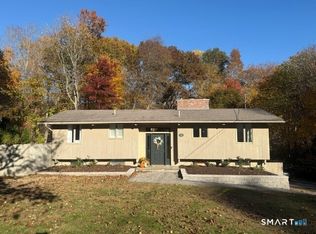
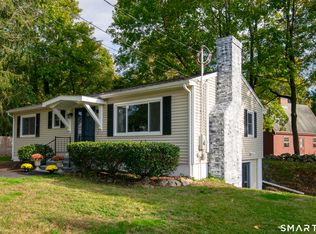
- $529,9003 bd2 ba2.1k sqft6 Stone Cliff Drive, East Lyme, CT 06357For Sale
 MLS ID #24217357, Mia Ditommaso, New England Realty Advisors. Smart MLS
- $549,0004 bd2 ba2k sqft3 Pattagansett Court, East Lyme, CT 06357For Sale
 MLS ID #24214989, Peter Zucco, William Pitt Sotheby's Int'l. Smart MLS
- $419,0003 bd2 ba2.2k sqft8 Sycamore Road, East Lyme, CT 06357For Sale
 MLS ID #24219428, Ron Stewart, Houlihan Lawrence WD. Smart MLS
- $569,0003 bd3 ba2.4k sqft2 Hawthorne Lane #2, East Lyme, CT 06357For Sale
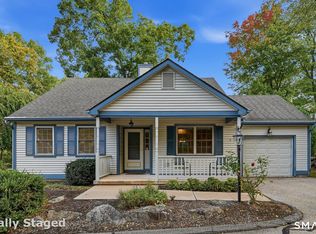 MLS ID #24211390, Nancy Mesham, Coldwell Banker Realty. Smart MLS
- $525,0003 bd3 ba1.9k sqft85 Dean Road, East Lyme, CT 06333For SaleMLS ID #24217819, Susan N. Sinnott, William Raveis Real Estate. Smart MLS
- $549,0003 bd2 ba1.8k sqft17 Marion Drive, East Lyme, CT 06333For SaleMLS ID #24201618, Amy F. Jones, Berkshire Hathaway NE Prop.. Smart MLS
- $579,0003 bd2 ba1.9k sqft280 Shore Road, Old Lyme, CT 06371For SaleMLS ID #24220976, Jason Boice, eXp Realty. Smart MLS
- $510,0004 bd3 ba2.1k sqft53 Lovers Lane, East Lyme, CT 06333For SaleMLS ID #24215498, Jason Pope, RE/MAX One. Smart MLS
- $550,0003 bd3 ba1.9k sqft6 Cross Drive, Waterford, CT 06385For SaleMLS ID #24215459, Marilyn Lusher, RE/MAX Legends. Smart MLS
- $535,0003 bd3 ba1.8k sqft55 Rogers Lake Trail, Old Lyme, CT 06371For SaleMLS ID #24218581, Nancy Mesham, Coldwell Banker Realty. Smart MLS
- $500,0003 bd2 ba1.5k sqft61 Salem Road, Lyme, CT 06371For SaleMLS ID #24220552, Adam Mancini, Ann McBride Real Estate. Smart MLS
- $499,9003 bd2 ba1.7k sqft17 Louise Drive, East Lyme, CT 06357For SaleMLS ID #24204922, Susan J. Hinebaugh, Berkshire Hathaway NE Prop.. Smart MLS
- $479,0004 bd2 ba2k sqft13 Black Oak Drive, East Lyme, CT 06333For SaleMLS ID #24205721, Banglian Gao, United Realty Plus. Smart MLS
- $650,0003 bd2 ba1.7k sqft7 Barrett Drive, East Lyme, CT 06357For SaleMLS ID #24206954, Linda Barrett, Berkshire Hathaway NE Prop.. Smart MLS
- $549,9003 bd3 ba1.4k sqft4 Green Valley Lake Road, Old Lyme, CT 06371For SaleMLS ID #24208884, Justin Marino, Marino Realty LLC. Smart MLS
- $599,9994 bd3 ba2.8k sqft4 Pamela Way, Waterford, CT 06385For SaleMLS ID #24209420, Heather Gagnon, William Raveis Real Estate. Smart MLS
- $515,9003 bd3 ba1.8k sqft22 Jordan Terrace, Waterford, CT 06385For SaleMLS ID #24181816, Melissa Chevalley, Berkshire Hathaway NE Prop.. Smart MLS
- $515,0003 bd2 ba1.7k sqft37 Shore Drive, Waterford, CT 06385For SaleMLS ID #24218991, Tara B. Rahmy, Century 21 AllPoints Realty. Smart MLS
- $479,9004 bd2 ba1.9k sqft520 Boston Post Road, Waterford, CT 06385For SaleMLS ID #24210882, Jason Pope, RE/MAX One. Smart MLS
- $529,9004 bd2 ba2.2k sqft13 Victoria Lane, Old Lyme, CT 06371For SaleMLS ID #24191275, Jodi Serapilia, Seaport Real Estate Services. Smart MLS
