Prepare to be captivated by this beautifully renovated residence at 280 Shore Road in Old Lyme, offering approximately 1,950 square feet of thoughtfully designed living space on an exceptionally spacious 15,682-square-foot corner lot. Ideally situated in the desirable Sound View beach community just blocks from the beach, this move-in-ready home seamlessly blends modern comfort, refined design, and the relaxed appeal of coastal living. Bathed in natural light from an abundance of windows, the bright and airy interior features expansive living spaces, recessed lighting, contemporary wood-look flooring, and ductless mini-split systems for year-round comfort. The generously proportioned living and dining areas provide exceptional flexibility for relaxing, entertaining, and creating distinct gathering spaces. The centerpiece is the expansive open-concept kitchen with soaring vaulted ceilings and an extraordinary, oversized center island finished with a dramatic waterfall edge-providing exceptional space for meal preparation, casual dining, and entertaining. Crisp white cabinetry, a contrasting natural-wood island, elegant gold hardware, sleek countertops, a designer tile backsplash, and stainless-steel appliances, including a wine refrigerator. A convenient pot filler, statement gold faucet, and extensive counter and storage space complete this thoughtfully designed culinary centerpiece. Sliding glass doors create a seamless connection to the outdoor area while filling the space with additional natural light. The generously proportioned living and dining areas offer exceptional flexibility for relaxing, entertaining, or creating distinct gathering spaces. The bedrooms are bright and airy with an impressive primary bedroom offering an abundance of windows and ample room for a sitting area, home office, or dressing space. A conveniently located laundry area with a full-size washer and dryer adds to the home's everyday functionality. The residence also includes a full unfinished basement with approximately 7.5-foot ceilings, offering valuable storage and exciting possibilities for future use. Additional improvements include a new 200-amp electrical panel and septic tank. Step outside and enjoy the possibilities offered by the oversized lot-an exceptional setting for outdoor dining, recreation, gardening, or creating your own private coastal retreat. Fresh, sophisticated, and move-in ready, this remarkable home offers the perfect combination of modern design, exceptional outdoor space, and an enviable location just blocks from the beach. Don't miss the opportunity to experience coastal living at its finest-schedule your private showing today.
For sale
Price cut: $74K (8/31)
$695,000
280 Shore Road, Old Lyme, CT 06371
3beds
1,950sqft
Single Family Residence
Built in 1940
0.36 Acres Lot
$-- Zestimate®
$356/sqft
$-- HOA
What's special
- 45 days
- 835
- 31
Zillow last checked:
Listing updated:
Listed by:
Jason Boice (860)690-1201,
eXp Realty 866-828-3951
Source: Smart MLS,MLS#: 24196659
Facts & features
Interior
Bedrooms & bathrooms
- Bedrooms: 3
- Bathrooms: 2
- Full bathrooms: 2
Primary bedroom
- Features: High Ceilings, Full Bath, Stall Shower, Walk-In Closet(s), Hardwood Floor
- Level: Main
- Area: 207.35 Square Feet
- Dimensions: 15.08 x 13.75
Bedroom
- Features: Hardwood Floor
- Level: Main
- Area: 130.24 Square Feet
- Dimensions: 11.67 x 11.16
Bedroom
- Features: Walk-In Closet(s), Hardwood Floor
- Level: Main
- Area: 132.71 Square Feet
- Dimensions: 11.58 x 11.46
Primary bathroom
- Features: Double-Sink, Stall Shower
- Level: Main
- Area: 154.95 Square Feet
- Dimensions: 10.33 x 15
Bathroom
- Features: Double-Sink, Tub w/Shower, Tile Floor
- Level: Main
- Area: 92.94 Square Feet
- Dimensions: 11.87 x 7.83
Kitchen
- Features: High Ceilings, Quartz Counters, Dining Area, Kitchen Island, Sliders, Hardwood Floor
- Level: Main
- Area: 506.8 Square Feet
- Dimensions: 22.87 x 22.16
Living room
- Features: Hardwood Floor
- Level: Main
- Area: 446.93 Square Feet
- Dimensions: 26.29 x 17
Heating
- Heat Pump, Electric
Cooling
- Ductless
Appliances
- Included: Electric Range, Refrigerator, Dishwasher, Instant Hot Water, Washer, Dryer, Wine Cooler, Electric Water Heater, Water Heater
- Laundry: Main Level
Features
- Basement: Full,Unfinished,Concrete
- Attic: Crawl Space,Access Via Hatch
- Has fireplace: No
Interior area
- Total structure area: 1,950
- Total interior livable area: 1,950 sqft
- Finished area above ground: 1,950
Property
Features
- Patio & porch: Deck
- Exterior features: Rain Gutters
- Waterfront features: Walk to Water, Access
Lot
- Size: 0.36 Acres
- Features: Level, Cleared
Details
- Parcel number: 1555473
- Zoning: C-10
Construction
Type & style
- Home type: SingleFamily
- Architectural style: Ranch
- Property subtype: Single Family Residence
Materials
- Vinyl Siding
- Foundation: Concrete Perimeter
- Roof: Asphalt
Condition
- New construction: No
- Year built: 1940
Utilities & green energy
- Sewer: Septic Tank
- Water: Public
Community & HOA
Community
- Subdivision: Sound View
HOA
- Has HOA: No
Location
- Region: Old Lyme
Financial & listing details
- Price per square foot: $356/sqft
- Tax assessed value: $114,800
- Annual tax amount: $1,863
- Date on market: 8/4/2026
Estimated market value
Not available
Estimated sales range
Not available
Not available
Price history
| Date | Event | Price |
|---|---|---|
| 8/31/2026 | Price change | $695,000-9.6%$356/sqft |
Source:  Smart MLS #24196659 Report a problem Smart MLS #24196659 Report a problem | ||
| 8/7/2026 | Listed for sale | $769,000$394/sqft |
Source: Smart MLS #24196659 Report a problem | ||
Public tax history
Tax history is unavailable.
Monthly payment
Est. payment
Payment breakdown
Explore the cost of this home by adjusting the details. Changes won't be saved.Climate risks
Neighborhood: 06371
Nearby schools
Schools provided by the listing agent
- Elementary: Mile Creek
- Middle: Lyme-Old Lyme,Center
- High: Lyme-Old Lyme
Source: Smart MLS. This data may not be complete. We recommend contacting the local school district to confirm school assignments for this home.
Similar homes
- $699,9003 bd3 ba1.8k sqft29 Flat Rock Hill Road, Old Lyme, CT 06371For Sale
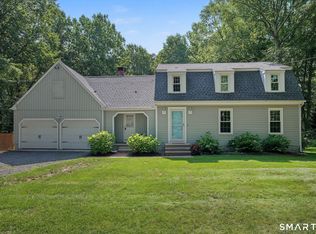
 MLS ID #24195722, Paul Smyth, William Pitt Sotheby's Int'l. Smart MLS
 - $699,0003 bd2 ba1.6k sqft44 Hartford Avenue, Old Lyme, CT 06371For Sale
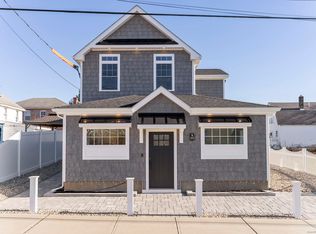 MLS ID #24144052, Adam C. Clemens, Century 21 Clemens Group. Smart MLS
 - $789,0003 bd3 ba1.3k sqft45 Biscayne Boulevard, Old Lyme, CT 06371For Sale
 MLS ID #24196081, Tracey Lizza, Coldwell Banker Realty. Smart MLS
 - $940,0003 bd2 ba2.1k sqft311 Brightwater Road, Old Lyme, CT 06371For Sale
 MLS ID #24201449, Nancy Mesham, Coldwell Banker Realty. Smart MLS
 - $575,0003 bd2 ba1.6k sqft91 Whippoorwill Road, Old Lyme, CT 06371For SaleMLS ID #24198874, Heather Dacey, William Raveis Real Estate. Smart MLS
- $699,0003 bd3 ba1.6k sqft13 Willow Lane, East Lyme, CT 06333For SaleMLS ID #24202395, Janise L. Gabco, Our Home Realty Advisors. Smart MLS
- $770,0003 bd2 ba1.8k sqft71 Knollwood Drive, Old Saybrook, CT 06475For SaleMLS ID #24200281, Matt Diamond, Houlihan Lawrence WD. Smart MLS
- $699,9004 bd2 ba2.3k sqft1092 Ocean Avenue, New London, CT 06320For SaleMLS ID #24202879, Sean Richardson, RE/MAX One. Smart MLS
- $795,0003 bd1 ba2k sqft5 Tudor Court East, Old Saybrook, CT 06475For SaleMLS ID #24204260, Joel Lucas, Coldwell Banker Realty. Smart MLS
- $699,0003 bd2 ba1.9k sqft145 Beach Park Road, Clinton, CT 06413For SaleMLS ID #24205541, Cathy Lynch, Coldwell Banker Realty. Smart MLS
- $675,0003 bd3 ba2.4k sqft35 Chapman Mill Pond Road, Westbrook, CT 06498For SaleMLS ID #24199335, Jackie Lyman, Lyman Real Estate. Smart MLS
- $545,9003 bd2 ba1.5k sqft61 Salem Road, Lyme, CT 06371For SaleMLS ID #24149651, Adam Mancini, Ann McBride Real Estate. Smart MLS
- $650,0004 bd3 ba2.8k sqft85 McVeagh Road, Westbrook, CT 06498For SaleMLS ID #24206332, Beata Gadomski, Berkshire Hathaway NE Prop.. Smart MLS
- $569,9003 bd2 ba1.6k sqft86 Pegasus Drive, Groton, CT 06340For SaleMLS ID #24172228, Adam Mancini, Ann McBride Real Estate. Smart MLS
- $679,9004 bd2 ba1.8k sqft4 Pine Place, Clinton, CT 06413For SaleMLS ID #24197313, Christina King, Connecticut Real Estate Group LLC. Smart MLS
- $585,0004 bd2 ba2.5k sqft24 Long Hill Road, Deep River, CT 06417For SaleMLS ID #24205608, Kelly Puorro, Puorro Realty Group. Smart MLS
- $550,0003 bd2 ba2k sqft27 Lakes Pond Road, Waterford, CT 06385For SaleMLS ID #24206551, Gregory E. Hanner, Garden Realty. Smart MLS
- $700,0003 bd3 ba2.1k sqft67 Blakeman Road, Madison, CT 06443For SaleMLS ID #24172475, Todd Gould, William Pitt Sotheby's Int'l. Smart MLS
- $535,0003 bd2 ba1.4k sqft1010 Boston Post Road, Westbrook, CT 06498For SaleMLS ID #24206182, Stephanie S. Debiasi, Berkshire Hathaway NE Prop.. Smart MLS
- $604,0004 bd3 ba2.1k sqft3 Medley Lane, Clinton, CT 06413For SaleMLS ID #24195988, Donna Genovese, Great Estates, CT. Smart MLS
