Welcome to this original owner home located in one of the most sought after neighbourhoods in Calgary - Signal Hill. This fine home features vaulted ceilings, large living and dining room with gleaming hardwood flooring. Gourmet kitchen with large island and nook overlooking the family room with cozy wood burning fireplace. There are three full bedrooms including the master bedroom which features a 5 piece en-suite bathroom. The basement has a huge recreation/party room with wet bar, a fourth bedroom and extra three piece full bathroom. Access to your sunny south facing deck off the kitchen nook takes you to your own backyard oasis featuring many fruit bearing trees and raised planters, great for gardening. Stucco exterior and tile roof for low maintenance living. Call today to view this fine home and make it your own.
For sale
C$895,000
8 N Signature Point SW, Calgary, AB T3H 2Y2
4beds
2,064sqft
Single Family Residence
Built in 1992
5,662 Square Feet Lot
$-- Zestimate®
C$433/sqft
C$-- HOA
What's special
Vaulted ceilingsGleaming hardwood flooringCozy wood burning fireplaceStucco exterior
- 2 days
- 7
- 0
Zillow last checked:
Listing updated:
Listed by:
Peter Gianakoulas, Associate,
Real Estate Professionals Inc.
Source: courtesy of Pillar9 System,MLS®#: A2341391 Originating MLS®#: Calgary
Originating MLS®#: CalgaryFacts & features
Interior
Bedrooms & bathrooms
- Bedrooms: 4
- Bathrooms: 3
- Full bathrooms: 3
Other
- Level: Main
- Dimensions: 12`4" x 15`10"
Bedroom
- Level: Main
- Dimensions: 10`11" x 9`10"
Bedroom
- Level: Main
- Dimensions: 10`11" x 9`9"
Bedroom
- Level: Basement
- Dimensions: 16`5" x 12`10"
Other
- Level: Main
- Dimensions: 4`11" x 9`3"
Other
- Level: Basement
- Dimensions: 6`0" x 13`1"
Other
- Level: Main
- Dimensions: 11`11" x 9`5"
Dining room
- Level: Main
- Dimensions: 12`4" x 10`2"
Family room
- Level: Main
- Dimensions: 12`0" x 18`0"
Game room
- Level: Basement
- Dimensions: 15`9" x 29`4"
Other
- Level: Main
- Dimensions: 12`10" x 10`4"
Living room
- Level: Main
- Dimensions: 14`3" x 15`8"
Other
- Level: Main
- Dimensions: 6`8" x 9`9"
Other
- Level: Basement
- Dimensions: 10`1" x 11`6"
Heating
- Forced Air, Natural Gas
Cooling
- None
Appliances
- Included: Bar Fridge, Dishwasher, Dryer, Electric Stove, Garage Control(s), Microwave Hood Fan, Refrigerator, Washer
- Laundry: Main Level
Features
- Bar, Ceiling Fan(s), High Ceilings, Kitchen Island, Vaulted Ceiling(s)
- Flooring: Carpet, Ceramic Tile, Hardwood
- Windows: Window Coverings
- Number of fireplaces: 1
- Fireplace features: Gas, Wood Burning
Interior area
- Total interior livable area: 2,064 sqft
- Finished area above ground: 2,065
Property
Parking
- Total spaces: 2
- Parking features: Double Garage Attached
- Attached garage spaces: 2
Features
- Levels: One
- Stories: 1
- Patio & porch: Deck, Patio
- Exterior features: Garden
- Fencing: None
- Frontage length: 15.25M 50`0"
Lot
- Size: 5,662 Square Feet
- Features: Back Yard, Fruit Trees/Shrub(s), Garden, Landscaped
Details
- Parcel number: 112175803
- Zoning: R-CG
Construction
Type & style
- Home type: SingleFamily
- Architectural style: Bungalow
- Property subtype: Single Family Residence
Materials
- Stucco
- Foundation: Concrete Perimeter
- Roof: Tile
Condition
- New construction: No
- Year built: 1992
Community & HOA
Community
- Features: Playground
- Subdivision: Signal Hill
HOA
- Has HOA: No
Location
- Region: Calgary
Financial & listing details
- Price per square foot: C$433/sqft
- Date on market: 8/31/2026
- Inclusions: N/A
Price history
Price history is unavailable.
Public tax history
Tax history is unavailable.
Climate risks
Neighborhood: Signal HIll
Nearby schools
GreatSchools rating
No schools nearby
We couldn't find any schools near this home.
- C$988,8887 bd4 ba2.6k sqft2203 NW Sirocco Dr SW, Calgary, AB T3H2T9For Sale

- C$1,049,9006 bd4 ba2k sqft16 S Simcrest Point SW, Calgary, AB T3H4K1For Sale

- C$1,049,9006 bd4 ba2k sqft16 E Simcrest Poin SW, Calgary, AB T3H4K1For Sale
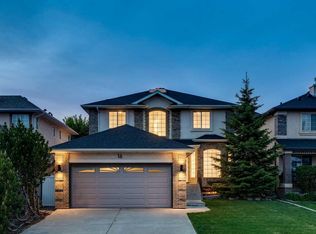
- C$998,0005 bd4 ba2.2k sqft67 N Sienna Heights Way SW, Calgary, AB T3H3T6For Sale

Similar homes
- C$849,9005 bd4 ba1.9k sqft183 W Christie Park Hl SW, Calgary, AB T3H 2V5For Sale
 MLS ID #A2327273, Jin Sheng Cui, Associate, Homecare Realty Ltd.. courtesy of Pillar9 System
 - C$879,9004 bd4 ba1.8k sqft1121 E Sierra Morena Ct SW, Calgary, AB T3H 3N1For Sale
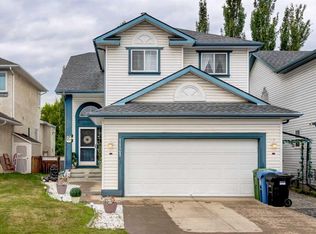 MLS ID #A2332436, Trent Gustus, Associate, Re/Max First. courtesy of Pillar9 System
 - C$818,0004 bd4 ba2.1k sqft148 E Sierra Madre Cres SW, Calgary, AB T3H 3G8For Sale
 MLS ID #A2336216, Ed Valino, Associate, First Place Realty. courtesy of Pillar9 System
 - C$929,0004 bd3 ba1.8k sqft8 SW Varsdale Pl NW, Calgary, AB T3A 0G7For Sale
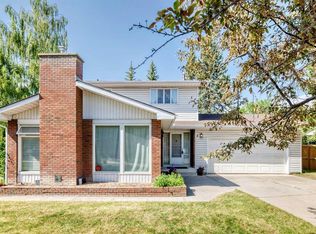 MLS ID #A2315099, Yu Jing Li, Associate, Grand Realty. courtesy of Pillar9 System
