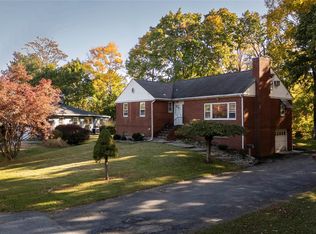
For sale by owner: a 2,239 sq ft raised ranch on 0.56 acre at 8 River Point Rd, Poughkeepsie, NY 12601. Set back on a private, tree-lined lot, the home offers 3 bedrooms, 2 full bathrooms, a 2-car garage, and a lower level with laundry and workshop space. Inside, the main living areas feature hardwood floors, bright windows, a striking stone fireplace, and a wood stove on a brick chimney. The kitchen offers light oak cabinets, tile floors, stainless steel refrigerator and dishwasher, and a pass-through to the living area, plus a bar area with dark granite counters and wine storage. The dining area has wooded views. The front deck and entry, hardwood stairs, and slate entry tile complete the main level, and the updated boiler system and water heater are recent mechanical upgrades buyers will appreciate. The bedrooms are freshly painted with ample closet space, and the bathroom features an oak vanity with a shower/tub. Outside, a large red back deck overlooks the wooded lot, with raised garden beds and a fire pit area in the backyard. The yard is spacious and private, with mature trees and room to enjoy the outdoors. It is also a very short walk to the Hudson River. Convenient to Poughkeepsie schools, shopping, and Hudson Valley routes. Home is occupied. Showings by appointment only — contact the owner directly at (646) 797-6589 to schedule.
For sale by owner
$437,148
8 River Point Rd, Poughkeepsie, NY 12601
3beds
2,239sqft
SingleFamily
Built in 1967
0.56 Acres Lot
$418,400 Zestimate®
$195/sqft
$-- HOA
What's special
Raised garden bedsFront deck and entryBright windowsHardwood stairsStriking stone fireplaceHardwood floorsSlate entry tile
- 16 hours
- 290
- 25
Listed by:
Property Owner (646) 797-6589
Facts & features
Interior
Bedrooms & bathrooms
- Bedrooms: 3
- Bathrooms: 2
- Full bathrooms: 2
Heating
- Baseboard, Oil
Cooling
- Central
Appliances
- Included: Dishwasher, Dryer, Microwave, Refrigerator
Features
- Flooring: Hardwood, Linoleum / Vinyl
- Basement: Finished
- Has fireplace: Yes
Interior area
- Total interior livable area: 2,239 sqft
Property
Parking
- Total spaces: 2
- Parking features: Garage - Attached
Features
- Exterior features: Other
- Has spa: Yes
- Has view: Yes
- View description: Park
Lot
- Size: 0.56 Acres
Details
- Parcel number: 1332006063049274090000
Construction
Type & style
- Home type: SingleFamily
Materials
- Metal
- Roof: Asphalt
Condition
- New construction: No
- Year built: 1967
Community & HOA
Location
- Region: Poughkeepsie
Financial & listing details
- Price per square foot: $195/sqft
- Tax assessed value: $362,500
- Date on market: 11/16/2026
Estimated market value
$418,400
$389,000 - $448,000
$3,195/mo
Price history
| Date | Event | Price |
|---|---|---|
| 11/16/2026 | Listed for sale | $437,148+56.1%$195/sqft |
Source: Owner Report a problem | ||
| 6/15/2021 | Sold | $280,000-14.9%$125/sqft |
Source:  OneKey® MLS as distributed by MLS GRID #M399063 Report a problem | ||
| 4/17/2021 | Pending sale | $329,000$147/sqft |
Source:  MHMLS #399063 Report a problem | ||
| 3/24/2021 | Listed for sale | $329,000+82.8%$147/sqft |
Source: MHMLS #399063 Report a problem | ||
| 7/26/2012 | Sold | $180,000-2.7%$80/sqft |
Source: OneKey® MLS as distributed by MLS GRID #M306508 Report a problem | ||
| 4/22/2012 | Price change | $185,000-14%$83/sqft |
Source: Weichert Realtors #306508 Report a problem | ||
| 4/14/2012 | Price change | $215,000-5.9%$96/sqft |
Source: Weichert Realtors #302188 Report a problem | ||
| 2/5/2012 | Price change | $228,500-6.7%$102/sqft |
Source: Weichert Realtors #302188 Report a problem | ||
| 11/13/2011 | Price change | $245,000-5.4%$109/sqft |
Source: Weichert Realtors #302188 Report a problem | ||
| 10/23/2011 | Price change | $259,000-0.3%$116/sqft |
Source: Weichert Realtors #302188 Report a problem | ||
| 7/22/2011 | Price change | $259,900-7%$116/sqft |
Source: Houlihan Lawrence #299571 Report a problem | ||
| 5/16/2011 | Price change | $279,500-1.9%$125/sqft |
Source: Owner #295804 Report a problem | ||
| 1/18/2011 | Listed for sale | $285,000-4.7%$127/sqft |
Source: Owner #295804 Report a problem | ||
| 12/8/2010 | Listing removed | $299,000$134/sqft |
Source: Weichert Realtors #288321 Report a problem | ||
| 10/31/2010 | Price change | $299,000-2.6%$134/sqft |
Source: Weichert Realtors #288321 Report a problem | ||
| 7/2/2010 | Price change | $307,000-3.8%$137/sqft |
Source: Weichert Realtors #288321 Report a problem | ||
| 6/5/2010 | Listed for sale | $319,000+11.6%$142/sqft |
Source: Weichert Realtors #288321 Report a problem | ||
| 3/27/2008 | Sold | $285,825+146.4%$128/sqft |
Source: Public Record Report a problem | ||
| 4/9/1996 | Sold | $116,000$52/sqft |
Source: Public Record Report a problem | ||
Public tax history
| Year | Property taxes | Tax assessment |
|---|---|---|
| 2025 | -- | $128,700 |
| 2024 | -- | $128,700 |
| 2023 | -- | $128,700 |
| 2022 | -- | $128,700 |
| 2021 | -- | $128,700 |
| 2020 | -- | $128,700 |
| 2019 | -- | $128,700 |
| 2018 | -- | $128,700 |
| 2017 | $7,681 | $128,700 |
| 2016 | -- | $128,700 |
| 2015 | -- | $128,700 |
| 2014 | -- | $128,700 |
| 2012 | -- | $128,700 |
| 2011 | -- | $128,700 |
| 2010 | -- | $128,700 |
| 2009 | -- | $128,700 |
| 2008 | -- | $128,700 |
| 2007 | -- | $128,700 |
| 2006 | -- | $128,700 |
| 2005 | -- | $128,700 |
| 2004 | -- | $128,700 |
| 2003 | -- | $128,700 |
| 2002 | -- | $128,700 |
| 2001 | -- | $128,700 |
| 2000 | -- | $128,700 |
Find assessor info on the county website
Monthly payment
Climate risks
Neighborhood: Arlington
Nearby schools
Schools provided by the listing agent
- Elementary: HYDE PARK ELEMENTARY SCHOOL
- Middle: HAVILAND MIDDLE SCHOOL
- High: FRANKLIN D. ROOSEVELT SENIOR H
- District: HDP
Source: The MLS. This data may not be complete. We recommend contacting the local school district to confirm school assignments for this home.

Similar homes
- $429,0003 bd2 ba1.2k sqft15 Spruce Street, Poughkeepsie, NY 12601For Sale
 MLS ID #1065639, Angel Ayala, Listing by: BHHS Hudson Valley Properties. OneKey® MLS as distributed by MLS GRID
- $--2 bd2 ba1.7k sqft17 Maryland Ave, Poughkeepsie, NY 12603AuctionAuction.com 2
- $410,0003 bd2 ba1.7k sqft98 Beechwood Avenue, Poughkeepsie, NY 12601For Sale
 MLS ID #1067203, Bo Jing, Listing by: Hudson Villas Realty, LLC. OneKey® MLS as distributed by MLS GRID
- $410,0003 bd2 ba1.7k sqft13 Osborne Road, Poughkeepsie, NY 12601For Sale
 MLS ID #1007852, Alejandra Filiciotto, Listing by: Corcoran Country Living. OneKey® MLS as distributed by MLS GRID
- $399,0003 bd1 ba1.4k sqft23 Underhill Avenue, Poughkeepsie, NY 12601For SaleMLS ID #1069336, Anthony Ruperto, Listing by: Ally Realty. OneKey® MLS as distributed by MLS GRID
- $449,5004 bd2 ba1.7k sqft9 Hewlett Place, Poughkeepsie, NY 12603For SaleMLS ID #1069757, Justin M. LaFalce, Listing by: KW MidHudson. OneKey® MLS as distributed by MLS GRID
- $430,0003 bd2 ba1.8k sqft77 Hornbeck Road, Poughkeepsie, NY 12603Active
 MLS ID #20266507, Stephanie Bogdan, Listing by: Corcoran Country Living. HVCRMLS
- $419,9003 bd2 ba2k sqft10 Degarmo Place, Poughkeepsie, NY 12601For SaleMLS ID #1020961, Edwin J. McNiff, Listing by: McNiff Real Estate LTD. OneKey® MLS as distributed by MLS GRID
- $450,0003 bd3 ba2k sqft28 Darrow Place, Poughkeepsie, NY 12603For SaleMLS ID #1039439, Ronald C. Green, Listing by: KW MidHudson. OneKey® MLS as distributed by MLS GRID
- $439,0003 bd3 ba2k sqft13 Cedar Lane, Poughkeepsie, NY 12601For SaleMLS ID #1045690, Constance Fredrickson, Listing by: BHHS Hudson Valley Properties. OneKey® MLS as distributed by MLS GRID
- $426,5003 bd3 ba1.4k sqft88 Innis Avenue, Poughkeepsie, NY 12601For SaleMLS ID #1050260, Lynn Simmons, Listing by: K. Fortuna Realty, Inc.. OneKey® MLS as distributed by MLS GRID
- $445,0003 bd3 ba1.8k sqft42 Streit Avenue, Poughkeepsie, NY 12603For SaleMLS ID #1046957, Andrea Rayford, Listing by: RE/MAX Town & Country. OneKey® MLS as distributed by MLS GRID
- $395,0004 bd2 ba2.2k sqft38 Roosevelt Avenue, Poughkeepsie, NY 12601For SaleMLS ID #1065568, Lori Rheingold, Listing by: Houlihan Lawrence Inc.. OneKey® MLS as distributed by MLS GRID
- $449,5003 bd2 ba2k sqft44 Homer Place, Poughkeepsie, NY 12603For SaleMLS ID #1006696, Karen Rae, Listing by: Houlihan Lawrence Inc.. OneKey® MLS as distributed by MLS GRID
- $449,0005 bd2 ba2.2k sqft43 Laffin Lane, Poughkeepsie, NY 12603For SaleMLS ID #1057836, Michael Strutt, Listing by: BHHS Hudson Valley Properties. OneKey® MLS as distributed by MLS GRID
- $499,0003 bd2 ba2k sqft143 Hooker Avenue, Poughkeepsie, NY 12601For SaleMLS ID #1063788, Diane Zani, Listing by: BHHS Hudson Valley Properties. OneKey® MLS as distributed by MLS GRID
- $425,0003 bd2 ba1.7k sqft26 Tamarack Hill Drive, Poughkeepsie, NY 12603For SaleMLS ID #1055832, Margaret Kozlark, Listing by: Berkshire Hathaway HS NE Prop.. OneKey® MLS as distributed by MLS GRID
- $469,0003 bd3 ba1.8k sqft44 Inwood Avenue, Poughkeepsie, NY 12601For SaleMLS ID #998409, Kelly Campbell, Listing by: Century 21 Alliance Rlty Group. OneKey® MLS as distributed by MLS GRID
