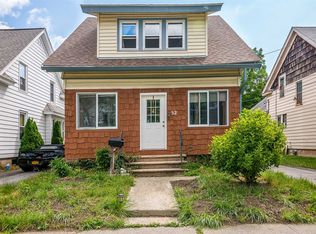
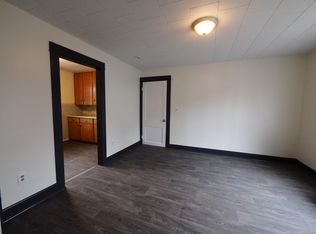
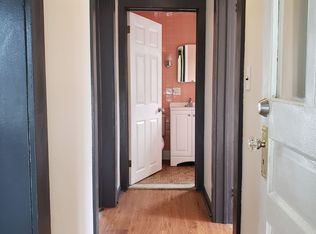
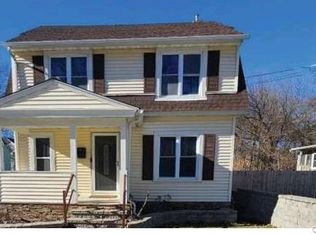
Charming and fully updated Cape Cod style house. Quiet neighborhood within Hyde Park School District. Convenient to the train station Walkway over the Hudson and all that the Hudson valley has to offer. Covered front porch. Beautiful original woodwork throughout. New heating/cooling system, forced air. New electrical wiring and new panel. Recessed lighting and new fixtures. The first floor features a spacious entry way leading to living room/dining room. The updated modern kitchen features quartz countertops, subway tile backsplash, ceramic tile flooring and appliances. Updated 3/4 bath on main floor with shower and tile floor. Screened in mud porch at the rear of the house. The 2nd floor offers three bedrooms, full bath, sunroom with laundry hook ups. One car garage with ample storage space, new blacktop driveway. Modern conveniences merged with vintage charm.
For sale
Price cut: $10K (10/9)
$445,000
34 Kelsey Road, Poughkeepsie, NY 12601
3beds
1,895sqft
Single Family Residence, Residential
Built in 1910
3,920 Square Feet Lot
$-- Zestimate®
$235/sqft
$-- HOA
What's special
Covered front porchCeramic tile flooringBeautiful original woodwork throughoutNew blacktop drivewayUpdated modern kitchenQuartz countertopsSpacious entry way
- 53 days
- 238
- 8
Zillow last checked:
Listing updated:
Listed by:
HomeSmart Homes & Estates 845-547-0005,
Kimberly Floberg 701-739-1673
Source: OneKey® MLS as distributed by MLS GRID,MLS#: 1044589
Facts & features
Interior
Bedrooms & bathrooms
- Bedrooms: 3
- Bathrooms: 2
- Full bathrooms: 2
Other
- Description: Sunroom
- Level: Second
Bonus room
- Description: sunroom
- Level: Second
Heating
- Heat Pump, Other
Cooling
- Central Air
Appliances
- Included: Dishwasher, Microwave, Oven, Range, Refrigerator
- Laundry: Washer/Dryer Hookup, Electric Dryer Hookup, Inside, Washer Hookup
Features
- First Floor Full Bath, Formal Dining, Natural Woodwork, Other, Storage
- Flooring: Ceramic Tile, Wood
- Basement: Partial,Unfinished
- Attic: See Remarks
- Has fireplace: No
Interior area
- Total structure area: 1,895
- Total interior livable area: 1,895 sqft
Property
Parking
- Total spaces: 1
- Parking features: Garage, Off Street
- Garage spaces: 1
Features
- Levels: Two
- Patio & porch: Covered, Screened
Lot
- Size: 3,920 Square Feet
Details
- Parcel number: 1346896162103025850000
- Special conditions: None
Construction
Type & style
- Home type: SingleFamily
- Architectural style: Cape Cod
- Property subtype: Single Family Residence, Residential
Materials
- Other
- Foundation: Other
Condition
- Year built: 1910
Utilities & green energy
- Sewer: Public Sewer
- Water: Public
- Utilities for property: Cable Available, Electricity Connected, Phone Available, Sewer Connected, Water Connected
Community & HOA
HOA
- Has HOA: No
Location
- Region: Poughkeepsie
Financial & listing details
- Price per square foot: $235/sqft
- Tax assessed value: $228,500
- Annual tax amount: $9,212
- Date on market: 8/29/2026
- Cumulative days on market: 54 days
- Listing agreement: Exclusive Right To Sell
- Electric utility on property: Yes
Estimated market value
Not available
Estimated sales range
Not available
Not available
Price history
| Date | Event | Price |
|---|---|---|
| 10/9/2026 | Price change | $445,000-2.2%$235/sqft |
Source:  OneKey® MLS as distributed by MLS GRID #1044589 Report a problem OneKey® MLS as distributed by MLS GRID #1044589 Report a problem | ||
| 8/29/2026 | Price change | $455,000-1.1%$240/sqft |
Source: OneKey® MLS as distributed by MLS GRID #1044589 Report a problem | ||
| 4/2/2026 | Listed for sale | $459,900+95.7%$243/sqft |
Source: Owner Report a problem | ||
| 8/4/2025 | Sold | $235,000+46900%$124/sqft |
Source: OneKey® MLS as distributed by MLS GRID #829544 Report a problem | ||
| 10/3/2024 | Sold | $500-99.5% |
Source: Public Record Report a problem | ||
| 2/1/2024 | Listed for sale | $100,000$53/sqft |
Source: OneKey® MLS as distributed by MLS GRID #HM419892 Report a problem | ||
| 4/19/2023 | Listing removed | -- |
Source:  Berkshire Hathaway HomeServices New England Properties Report a problem Berkshire Hathaway HomeServices New England Properties Report a problem | ||
| 2/28/2023 | Contingent | $100,000$53/sqft |
Source: Berkshire Hathaway HomeServices New England Properties #411948 Report a problem | ||
| 10/21/2022 | Pending sale | $100,000$53/sqft |
Source:  MHMLS #411948 Report a problem MHMLS #411948 Report a problem | ||
| 10/19/2022 | Listed for sale | $100,000-29.3%$53/sqft |
Source: MHMLS #411948 Report a problem | ||
| 8/20/2002 | Sold | $141,500+44.4%$75/sqft |
Source: Public Record Report a problem | ||
| 10/17/2000 | Sold | $98,000$52/sqft |
Source: Public Record Report a problem | ||
Public tax history
| Year | Property taxes | Tax assessment |
|---|---|---|
| 2025 | -- | $228,500 |
| 2024 | -- | $228,500 |
| 2023 | -- | $228,500 |
| 2022 | -- | $228,500 +15.1% |
| 2021 | -- | $198,500 +7% |
| 2020 | -- | $185,500 |
| 2019 | -- | $185,500 +12.8% |
| 2018 | -- | $164,500 |
| 2017 | $4,697 | $164,500 |
| 2016 | -- | $164,500 -0.9% |
| 2015 | -- | $166,000 +4.4% |
| 2014 | -- | $159,000 -11.7% |
| 2012 | -- | $180,000 |
| 2011 | -- | $180,000 -3.7% |
| 2010 | -- | $187,000 -1.1% |
| 2009 | -- | $189,000 -4.8% |
| 2008 | -- | $198,500 -10.8% |
| 2007 | -- | $222,500 +179.9% |
| 2002 | -- | $79,500 |
| 2001 | -- | $79,500 |
Find assessor info on the county website
Monthly payment
Climate risks
Neighborhood: Fairview
Nearby schools
Schools provided by the listing agent
- Elementary: Violet Avenue School
- Middle: Haviland Middle School
- High: Franklin D Roosevelt Senior High School
Source: OneKey® MLS as distributed by MLS GRID. This data may not be complete. We recommend contacting the local school district to confirm school assignments for this home.
Similar homes
- $430,0003 bd2 ba1.5k sqft29 Kelsey Road, Poughkeepsie, NY 12601For Sale

 MLS ID #1044164, Diane Nesheiwat, Listing by: Century 21 Alliance Realty Grp. OneKey® MLS as distributed by MLS GRID
 - $450,0003 bd2 ba1.4k sqft38 Kelsey Road, Poughkeepsie, NY 12601For Sale
 MLS ID #1014082, Vincent D. Richards, Listing by: Exit Realty Group. OneKey® MLS as distributed by MLS GRID
 - $450,0003 bd3 ba2k sqft13 Cedar Lane, Poughkeepsie, NY 12601For Sale
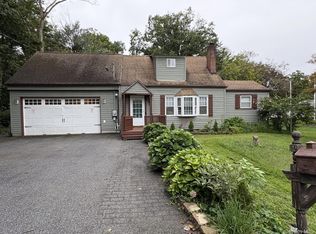 MLS ID #1045690, Constance Fredrickson, Listing by: BHHS Hudson Valley Properties. OneKey® MLS as distributed by MLS GRID
 - $426,5003 bd3 ba1.4k sqft88 Innis Avenue, Poughkeepsie, NY 12601For Sale
 MLS ID #1050260, Lynn Simmons, Listing by: K. Fortuna Realty, Inc.. OneKey® MLS as distributed by MLS GRID
 - $389,0004 bd3 ba1.6k sqft91 Delafield Street, Poughkeepsie, NY 12601For SaleMLS ID #1047504, Brian Tietje, Listing by: United RE Hudson Valley Edge. OneKey® MLS as distributed by MLS GRID
- $335,0003 bd2 ba1.2k sqft146 Smith Street, Poughkeepsie, NY 12601For SaleMLS ID #1021691, Sharon Arnone, Listing by: Century 21 Alliance Realty Grp. OneKey® MLS as distributed by MLS GRID
- $459,9003 bd2 ba1.4k sqft22 Oriole Drive, Poughkeepsie, NY 12601For SaleMLS ID #995740, Silvia Delgado, Listing by: Keller Williams Realty Partner. OneKey® MLS as distributed by MLS GRID
- $450,0003 bd2 ba1.1k sqft348 Van Wagner Road, Poughkeepsie, NY 12603For SaleMLS ID #1057717, Heather Bragg, Listing by: River to Ridge Rlty Associates. OneKey® MLS as distributed by MLS GRID
- $355,0003 bd2 ba1.4k sqft100 Innis Avenue, Poughkeepsie, NY 12601For SaleMLS ID #1000609, Ann Scarano, Listing by: Realty Center Hudson Valley. OneKey® MLS as distributed by MLS GRID
- $485,0003 bd3 ba1.8k sqft42 Streit Avenue, Poughkeepsie, NY 12603For SaleMLS ID #1046957, Andrea Rayford, Listing by: RE/MAX Town & Country. OneKey® MLS as distributed by MLS GRID
- $484,0005 bd2 ba2.2k sqft43 Laffin Lane, Poughkeepsie, NY 12603For SaleMLS ID #1057836, Michael Strutt, Listing by: BHHS Hudson Valley Properties. OneKey® MLS as distributed by MLS GRID
- $389,0005 bd3 ba1.9k sqft75 College Avenue, Poughkeepsie, NY 12603For SaleMLS ID #1059316, Angela Gamboa, Listing by: HV Premier Properties Realty. OneKey® MLS as distributed by MLS GRID
- $459,0004 bd3 ba2.2k sqft56 Mandalay Drive, Poughkeepsie, NY 12603For SaleMLS ID #1055186, Paul Scalzo, Listing by: Scalzo Group, Inc.. OneKey® MLS as distributed by MLS GRID
- $479,9993 bd2 ba1.5k sqft669 Vassar Road, Poughkeepsie, NY 12603For SaleMLS ID #1057587, Jason Kerwar, Listing by: William Raveis Real Estate. OneKey® MLS as distributed by MLS GRID
- $485,0003 bd2 ba1.6k sqft102 Meadow Lane, Poughkeepsie, NY 12603For SaleMLS ID #1048857, Bonnie Christman, Listing by: BHHS Hudson Valley Properties. OneKey® MLS as distributed by MLS GRID
- $449,9003 bd2 ba1.6k sqft1078 Salt Point Turnpike, Pleasant Valley, NY 12569For SaleMLS ID #1043346, Renate Pogge, Listing by: Century 21 Alliance Rlty Group. OneKey® MLS as distributed by MLS GRID
- $384,9003 bd2 ba1.3k sqft6 Wilson Boulevard, Poughkeepsie, NY 12603For SaleMLS ID #1050828, Robert Hanson, Listing by: Winners Circle Properties LLC. OneKey® MLS as distributed by MLS GRID
- $399,0002 bd1 ba1.6k sqft21 Pleasant View Road, Poughkeepsie, NY 12603For SaleMLS ID #1043271, Matthew W. Gibbs, Listing by: KW Hudson Valley United. OneKey® MLS as distributed by MLS GRID
- $360,0003 bd2 ba2k sqft26 Oakwood Boulevard, Poughkeepsie, NY 12603For SaleMLS ID #1059307, Lynelle D Alessi, Listing by: KW Hudson Valley United. OneKey® MLS as distributed by MLS GRID
- $395,0003 bd1 ba1.1k sqft181 N Grand Avenue, Poughkeepsie, NY 12603For SaleMLS ID #1017819, AnnaMarie Croniser, Listing by: Houlihan Lawrence Inc.. OneKey® MLS as distributed by MLS GRID
