CUSTOM-BUILT HOME IN THE HEART OF BETHEL VILLAGE! Recently completed, this thoughtfully designed Gibbs custom-built home showcases exceptional craftsmanship, quality finishes, and timeless, classic design. Every detail has been exceptionally considered, including distinctive custom lighting throughout the interior and exterior, enhancing the home's character and appeal. The upgraded brick exterior adds another level of quality and timeless elegance. The spacious kitchen is a standout, featuring a distinctive two-level island with abundant seating, beautiful granite countertops, and stylish finishes. The main level offers two private ensuite bedrooms, providing comfort and convenience. The walkout lower level features a generous family room with endless possibilities, unique French double doors, a third bedroom, a beautiful full bath, and a one-car garage. A dedicated well for irrigation adds convenience for maintaining the landscaping. Enjoy a private setting right in the heart of Bethel Village, with shops, restaurants, and local amenities nearby and Sunday River Ski Resort just 10 minutes away. A rare opportunity to own a newly completed Gibbs custom-built home offering timeless style, exceptional craftsmanship, thoughtful design, and an outstanding village location!
Active
$999,000
8 Spring Street, Bethel, ME 04217
3beds
4,061sqft
Single Family Residence
Built in 2025
7,405 Square Feet Lot
$-- Zestimate®
$246/sqft
$-- HOA
What's special
One-car garageStylish finishesUpgraded brick exteriorTwo private ensuite bedroomsWalkout lower levelBeautiful granite countertopsUnique french double doors
- 1 day
- 81
- 3
Zillow last checked:
Listing updated:
Listed by:
Mahoosuc Realty, Inc.
Source: Maine Listings,MLS#: 1686211
Facts & features
Interior
Bedrooms & bathrooms
- Bedrooms: 3
- Bathrooms: 4
- Full bathrooms: 3
- 1/2 bathrooms: 1
Bedroom 1
- Features: Closet, Full Bath
- Level: First
Bedroom 2
- Features: Full Bath, Closet
- Level: First
Bedroom 3
- Features: Closet
- Level: Basement
Bonus room
- Level: Basement
Dining room
- Features: Built-in Features, Gas Fireplace
- Level: First
Family room
- Level: Basement
Kitchen
- Features: Eat-in Kitchen
- Level: First
Living room
- Level: First
Heating
- Baseboard, Radiant
Cooling
- Heat Pump
Appliances
- Included: Dishwasher, Microwave, Gas Range, Refrigerator
Features
- 1st Floor Bedroom, 1st Floor Primary Bedroom w/Bath, Shower
- Flooring: Ceramic Tile, Engineered Hardwood
- Doors: Storm Door(s)
- Basement: Interior Entry,Walk-Out Access,Daylight,Finished
- Number of fireplaces: 1
Interior area
- Total structure area: 4,061
- Total interior livable area: 4,061 sqft
- Finished area above ground: 2,061
- Finished area below ground: 2,000
Property
Parking
- Total spaces: 1
- Parking features: Gravel, On Site, Basement
- Garage spaces: 1
Features
- Patio & porch: Deck, Porch
- Has view: Yes
- View description: Scenic
Lot
- Size: 7,405 Square Feet
- Features: City Lot, Near Country Club, Near Golf Course, Ski Resort, Landscaped
Details
- Zoning: None
Construction
Type & style
- Home type: SingleFamily
- Architectural style: Raised Ranch
- Property subtype: Single Family Residence
Materials
- Wood Frame, Brick
- Foundation: Poured Concrete
- Roof: Shingle
Condition
- Year built: 2025
Utilities & green energy
- Electric: Circuit Breakers
- Sewer: Public Sewer
- Water: Public, Well
Green energy
- Energy efficient items: Ceiling Fans
Community & HOA
Location
- Region: Bethel
Financial & listing details
- Price per square foot: $246/sqft
- Annual tax amount: $7,638
- Date on market: 10/30/2026
- Road surface type: Paved
Estimated market value
Not available
Estimated sales range
Not available
Not available
Price history
| Date | Event | Price |
|---|---|---|
| 10/30/2026 | Listed for sale | $999,000$246/sqft |
Source:  Maine Listings #1686211 Report a problem | ||
Public tax history
Tax history is unavailable.
Monthly payment
Est. payment
Payment breakdown
Explore the cost of this home by adjusting the details. Changes won't be saved.Climate risks
Neighborhood: 04217
Similar homes
- $899,0004 bd6 ba3.9k sqft2 Spring Street, Bethel, ME 04217Active
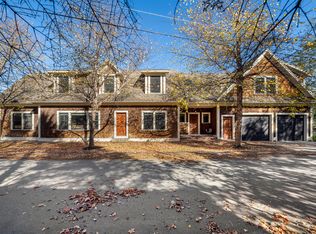
 MLS ID #1686210, Mahoosuc Realty, Inc.. Maine Listings
- $799,0004 bd3 ba2.8k sqft36 Pine Haven Lane, Bethel, ME 04217Active
 MLS ID #1686264, Keller Williams Realty. Maine Listings
- $895,0004 bd3 ba3.2k sqft4B Harmony Row, Bethel, ME 04217Active
 MLS ID #1685961, Meservier & Associates. Maine Listings
- $719,0003 bd3 ba2.3k sqft113 Will View Road, Bethel, ME 04217Active
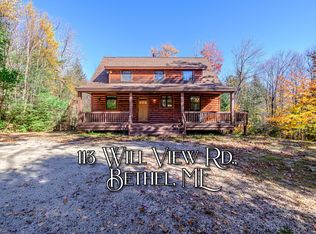 MLS ID #1685665, Cassie Mason Real Estate. Maine Listings
- $1,150,0006 bd5 ba5.4k sqft67 Broad Street, Bethel, ME 04217ActiveMLS ID #1669377, Sally Harkins & Co Real Estate. Maine Listings
- $989,0005 bd5 ba2.6k sqft225 Mountain Valley Extension Road, Bethel, ME 04217ActiveMLS ID #1683886, Sunday River Real Estate. Maine Listings
- $799,9005 bd4 ba2.4k sqft20 Cobblestone Farm Road, Bethel, ME 04217ActiveMLS ID #1682893, Keller Williams Realty. Maine Listings
- $1,225,0004 bd4 ba3.2k sqft62 Picnic Rock Road, Bethel, ME 04217ActiveMLS ID #1680455, Sally Harkins & Co Real Estate. Maine Listings
- $965,0006 bd4 ba3.8k sqft43 Fleming Road, Bethel, ME 04217ActiveMLS ID #1643460, United Country Lifestyle Properties of Maine. Maine Listings
- $525,0004 bd3 ba2.5k sqft12 Park Street, Bethel, ME 04217ActiveMLS ID #1678994, Sally Harkins & Co Real Estate. Maine Listings
- $575,0004 bd2 ba2.6k sqft62 Main Street, Bethel, ME 04217ActiveMLS ID #1661844, Coastal Pine Real Estate, LLC. Maine Listings
- $1,150,0004 bd4 ba3.1k sqft5 Wills Way, Bethel, ME 04217ActiveMLS ID #1649767, Sally Harkins & Co Real Estate. Maine Listings
- $575,0003 bd3 ba2.2k sqft26 Bob'S Way, Bethel, ME 04217ActiveMLS ID #1682487, Sally Harkins & Co Real Estate. Maine Listings
- $819,9004 bd3 ba2.4k sqft8 Cummings Road, Bethel, ME 04217ActiveMLS ID #1674871, Mahoosuc Realty, Inc.. Maine Listings
- $525,0004 bd3 ba2.8k sqft30 Pine Haven, Bethel, ME 04217ActiveMLS ID #1677391, Cassie Mason Real Estate. Maine Listings
- $1,200,0004 bd4 ba2.7k sqft125 Deer View Road, Bethel, ME 04217ActiveMLS ID #1648953, Mahoosuc Realty, Inc.. Maine Listings
- $689,0003 bd3 ba2.4k sqft36 Mountain Valley Road, Bethel, ME 04217ActiveMLS ID #1679128, The Maine Real Estate Experience. Maine Listings
- $729,9003 bd3 ba2.8k sqft952 route 232, Bethel, ME 04219ActiveMLS ID #1678034, Spectrum Real Estate. Maine Listings
- $1,059,0004 bd4 ba4.4k sqft175 Acorn Drive, Greenwood, ME 04255ActiveMLS ID #1669819, Cassie Mason Real Estate. Maine Listings
- $859,0003 bd2 ba2.6k sqft124 West Summit Road, Woodstock, ME 04219ActiveMLS ID #1678284, Cassie Mason Real Estate. Maine Listings
