Skip main navigation
Off market
Street View
  • $992,900

    8 Springhead Ln, Hampton, NH 03842

    4beds
    3,491sqft
    SingleFamily
    Built in 1998
    0.86 Acres Lot
    $992,900 Zestimate®
    $284/sqft
    $4,875 Estimated rent

    Home value

    $992,900

    $923,000 - $1.06M

    $4,875/mo

    Zestimate® history
    Loading
    Loading...

    Owner options

    List your home for rent

    $4,875/mo

    Rent Zestimate®

    Find your next renter with Zillow Rental Manager. Plus, with online applications, you can quickly screen prospective tenants – for free.

    Learn more

    $4,875/mo

    Rent Zestimate®

    Refinance and save

    $5,339/mo

    Est. payment

    Refinancing to a lower rate could help reduce your monthly payments and save thousands over the life of the loan.

    See today's rates

    $5,339/mo

    Est. payment

    Explore your selling options

    Work with a Zillow partner agent

    Leverage their expertise and Zillow's premium Showcase listings to get your home seen by more buyers.

    Get started

    List with your own agent

    Get your home in front of millions of buyers by listing it on Zillow.

    Learn how to do it

    Sell it yourself

    Take full control of how buyers see your home on Zillow by listing For Sale by Owner (FSBO).

    List your home

    What's special

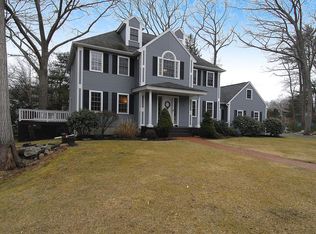
    Welcome to Springhead Lane. The perfect location and the perfect home for entertaining!! Find this lovely 4 bedroom colonial nestled in a small subdivision and located just under one mile from North Beach. The first floor has a direct access from the garage to the open concept kitchen/family room boasting an outstanding remodeled "Chefs" kitchen with granite counters, island, stainless steel appliances (new refrigerator) 5 burner gas cooking top, double ovens, pantry, and desk area. The family room area has a corner fireplace and overlooks the well thought out backyard. The first floor is complete with a half bath, living room/office and dining room. Elegant crown moldings throughout the first floor with the dining room showing pristine wainscoting. The second level offers 4 bedrooms and 2 full baths. The master bedroom has it's own bath and walk-in closet. The lower level has a finished playroom/game room. The backyard is landscaped and has a great stone fire pit, plus it abuts conservation land. This makes for a good amount of privacy. So much to view here....don't miss this opportunity.

    This property is not currently displayed as for sale or rent on Zillow. This may be different from what's on other websites or public sources.

    Facts & features

    Interior

    Bedrooms & bathrooms
    • Bedrooms: 4
    • Bathrooms: 3
    • Full bathrooms: 2
    • 1/2 bathrooms: 1
    Heating
    • Gas
    Cooling
    • Wall
    Appliances
    • Included: Dishwasher, Dryer, Garbage disposal, Microwave, Refrigerator, Washer
    Features
    • Flooring: Tile, Carpet, Concrete, Hardwood
    • Basement: Partially finished
    • Has fireplace: Yes
    Interior area
    • Total interior livable area: 3,491 sqft

    Property

    Parking
    • Parking features: Garage - Attached
    Features
    • Exterior features: Brick
    Lot
    • Size: 0.86 Acres
    Details
    • Parcel number: HMPTM165B3L1

    Construction

    Type & style
    • Home type: SingleFamily
    • Architectural style: Colonial
    Materials
    • Roof: Asphalt
    Condition
    • Year built: 1998

    Utilities & green energy

    • Electric: Circuit Breaker(s)
    • Sewer: Public
    • Utilities for property: High Speed Intrnt -Avail, Underground Utilities

    Community & HOA

    Location
    • Region: Hampton

    Financial & listing details

    • Price per square foot: $284/sqft
    • Tax assessed value: $819,500
    • Annual tax amount: $10,096

    Price history

    DateEventPrice
    9/7/2018Sold$538,000+0.6%$154/sqft
    Source: PrimeMLS #4706792 Report a problem
    7/15/2018Listed for sale$535,000+91.4%$153/sqft
    Source: RE/MAX On The Move #4706792 Report a problem
    9/4/1998Sold$279,500$80/sqft
    Source: Public Record Report a problem

    Public tax history

    YearProperty taxesTax assessment
    2024$10,096 +8.6%$819,500 +47.6%
    2023$9,300 +5.8%$555,200
    2022$8,794 +2.2%$555,200 +2.8%
    2020$8,605 -0.5%$540,200
    2019$8,649 +3.6%$540,200 +10.1%
    2018$8,350 +5.6%$490,600 +1.6%
    2017$7,907 +1.8%$483,000
    2016$7,767 +0.2%$483,000 +19.3%
    2015$7,754 +5.5%$404,700 +0.8%
    2014$7,348 +2.2%$401,300 -8.9%
    2008$7,193 -8.1%$440,500 +11.4%
    2007$7,825 $395,400
    Find assessor info on the county website

    Neighborhood: 03842

    Nearby schools

    GreatSchools rating
    Schools provided by the listing agent
    • Elementary: Marston Elementary
    • Middle: Hampton Academy Junior HS
    • High: Winnacunnet High School

    Source: The MLS. This data may not be complete. We recommend contacting the local school district to confirm school assignments for this home.

    Get a cash offer in 3 minutes
    Find out how much your home could sell for in as little as 3 minutes with a no-obligation cash offer.
    Estimated market value
    $992,900
    Get a cash offer in 3 minutes
    Find out how much your home could sell for in as little as 3 minutes with a no-obligation cash offer.
    Estimated market value
    $992,900