This METICULOUSLY MAINTAINED RANCH in Greece is ready to welcome you! Situated on a LARGE CORNER LOT, this inviting home offers comfortable living with room to spread out. Step inside to discover a welcoming living room, updated eat-in kitchen, perfect for everyday meals, a spacious primary bedroom, two additional bedrooms and UPDATED full bath. Looking for more room to entertain, relax, or spread out? The FULL, FINISHED BASEMENT with a convenient HALF BATH provides ENDLESS POSSIBILITIES and SO MUCH STORAGE. Step outside and enjoy the deck, patio, and LARGE, FULLY FENCED BACKYARD—perfect for gatherings, outdoor enjoyment, or simply unwinding at the end of the day. BEAUTIFUL LANDSCAPING! The large attached two-car garage adds convenience and extra storage. The furnace was just serviced, and the roof is only four years old, offering added peace of mind! DON'T MISS THIS OPPORTUNITY to make this WELL-CARED FOR HOME your own! Showings begin Sunday, 10/25, at the Open House begining at 11 AM. Delayed negotiations Friday, 10/30, at 6:00 PM.WELCOME HOME!
Pending
$199,900
8 Stafford Way, Rochester, NY 14626
3beds
1,114sqft
Single Family Residence
Built in 1985
0.27 Acres Lot
$-- Zestimate®
$179/sqft
$-- HOA
What's special
Spacious primary bedroomLarge corner lotLarge attached two-car garageFull finished basementLarge fully fenced backyardUpdated eat-in kitchenBeautiful landscaping
- 17 days
- 3,278
- 281
Zillow last checked:
Listing updated:
Listed by:
Keller Williams Realty Gateway 585-256-4400,
Allison Freiberger 585-256-4400
Source: NYSAMLSs,MLS#: R1724411 Originating MLS: Rochester
Facts & features
Interior
Bedrooms & bathrooms
- Bedrooms: 3
- Bathrooms: 2
- Full bathrooms: 1
- 1/2 bathrooms: 1
- Main level bathrooms: 1
- Main level bedrooms: 3
Heating
- Electric, Gas
Cooling
- Central Air
Appliances
- Included: Dryer, Dishwasher, Disposal, Gas Oven, Gas Range, Gas Water Heater, Microwave, Refrigerator, Washer
- Laundry: In Basement
Features
- Eat-in Kitchen, Storage
- Flooring: Carpet, Luxury Vinyl, Varies
- Basement: Full,Finished,Sump Pump
- Has fireplace: No
Interior area
- Total structure area: 1,114
- Total interior livable area: 1,114 sqft
Property
Parking
- Total spaces: 2
- Parking features: Attached, Garage, Storage, Driveway
- Attached garage spaces: 2
Features
- Levels: One
- Stories: 1
- Patio & porch: Deck, Patio
- Exterior features: Blacktop Driveway, Deck, Patio
Lot
- Size: 0.27 Acres
- Dimensions: 119 x 100
- Features: Corner Lot, Rectangular, Rectangular Lot, Residential Lot
Details
- Additional structures: Shed(s), Storage
- Parcel number: 2628000740500004035000
- Special conditions: Standard
Construction
Type & style
- Home type: SingleFamily
- Architectural style: Ranch
- Property subtype: Single Family Residence
Materials
- Vinyl Siding
- Foundation: Block
- Roof: Architectural,Shingle
Condition
- Resale
- Year built: 1985
Utilities & green energy
- Sewer: Connected
- Water: Connected, Public
- Utilities for property: Sewer Connected, Water Connected
Community & HOA
Community
- Subdivision: Greenview Estates South S
Location
- Region: Rochester
Financial & listing details
- Price per square foot: $179/sqft
- Tax assessed value: $114,300
- Annual tax amount: $5,538
- Date on market: 10/23/2026
- Cumulative days on market: 17 days
- Listing terms: Cash,Conventional,FHA,VA Loan
Estimated market value
Not available
Estimated sales range
Not available
$2,158/mo
Price history
| Date | Event | Price |
|---|---|---|
| 10/31/2026 | Pending sale | $199,900$179/sqft |
Source:  NYSAMLSs #R1724411 Report a problem | ||
| 10/23/2026 | Listed for sale | $199,900+56.2%$179/sqft |
Source: NYSAMLSs #R1724411 Report a problem | ||
| 1/30/2017 | Sold | $128,000-1.5%$115/sqft |
Source: NYSAMLSs #R1015427 Report a problem | ||
| 1/2/2017 | Pending sale | $129,900$117/sqft |
Source: RE/MAX Plus #R1015427 Report a problem | ||
| 11/29/2016 | Listed for sale | $129,900-54.3%$117/sqft |
Source: RE/MAX Plus #R1015427 Report a problem | ||
| 10/13/2009 | Sold | $284,001+131.8%$255/sqft |
Source: Agent Provided Report a problem | ||
| 5/2/2008 | Sold | $122,500-1.9%$110/sqft |
Source: Public Record Report a problem | ||
| 2/16/2008 | Listed for sale | $124,900$112/sqft |
Source: ERA #803882 Report a problem | ||
Public tax history
| Year | Property taxes | Tax assessment |
|---|---|---|
| 2025 | -- | $114,300 |
| 2024 | -- | $114,300 |
| 2023 | -- | $114,300 -10% |
| 2022 | -- | $127,000 |
| 2021 | -- | $127,000 |
| 2020 | -- | $127,000 |
| 2018 | -- | $127,000 |
| 2017 | $3,105 | $127,000 +3.7% |
| 2016 | -- | $122,500 |
| 2015 | -- | $122,500 |
| 2014 | -- | $122,500 |
| 2013 | -- | $122,500 |
| 2012 | -- | $122,500 |
| 2011 | -- | $122,500 |
| 2010 | -- | $122,500 +4.7% |
| 2009 | -- | $117,000 +11.5% |
| 2007 | -- | $104,900 |
| 2006 | -- | $104,900 +19.5% |
| 2005 | -- | $87,800 |
| 2004 | -- | $87,800 |
| 2003 | -- | $87,800 |
| 2002 | -- | $87,800 |
| 2001 | -- | $87,800 |
| 2000 | -- | $87,800 |
Find assessor info on the county website
Monthly payment
Climate risks
Neighborhood: 14626
Nearby schools
Schools provided by the listing agent
- District: Greece
Source: NYSAMLSs. This data may not be complete. We recommend contacting the local school district to confirm school assignments for this home.

Similar homes
- $199,9002 bd2 ba1k sqft16 Olivia Cir, Rochester, NY 14626For Sale

 MLS ID #R1724536, Bryan Dennis, Listing by: Keller Williams Realty Greater Rochester. NYSAMLSs
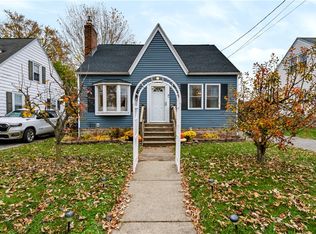
- $199,9003 bd1 ba1k sqft32 Laurelhurst Rd, Rochester, NY 14626For Sale
 MLS ID #R1724952, Laura Pfleuger, Listing by: Keller Williams Realty Greater Rochester. NYSAMLSs
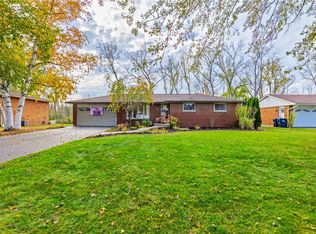
- $219,9003 bd1 ba1.1k sqft59 Atlee Dr, Rochester, NY 14626For Sale
 MLS ID #R1726532, Derek Pino, Listing by: RE/MAX Realty Group. NYSAMLSs
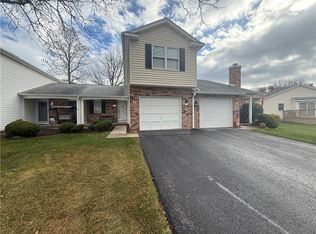
- $199,9002 bd2 ba1.2k sqft40 Flower Dale Cir, Rochester, NY 14626For Sale
 MLS ID #R1724950, Jonny Jovcevski, Listing by: Jovcevski Properties Inc. NYSAMLSs
- $189,9002 bd2 ba944 sqft58 Flower Dale Cir, Rochester, NY 14626For SaleMLS ID #R1727100, Nunzio Salafia, Listing by: RE/MAX Plus. NYSAMLSs
- $209,9004 bd2 ba1.3k sqft140 Barbie Dr, Rochester, NY 14626For SaleMLS ID #R1726005, Janet L. Campbell, Listing by: Hunt Real Estate ERA/Columbus. NYSAMLSs
- $239,9003 bd2 ba1.5k sqft66 Erath Dr, Rochester, NY 14626For SaleMLS ID #R1727484, Renee A. Piccirillo, Listing by: Howard Hanna. NYSAMLSs
- $179,9003 bd2 ba1k sqft117 Medallion Cir, Rochester, NY 14626For SaleMLS ID #R1726618, Nunzio Salafia, Listing by: RE/MAX Plus. NYSAMLSs
- $199,9003 bd2 ba1.2k sqft210 Doewood Ln, Rochester, NY 14606For SaleMLS ID #R1726118, Anthony C. Butera, Listing by: Keller Williams Realty Greater Rochester. NYSAMLSs
- $209,9003 bd2 ba1.1k sqft13 Deepwood Dr, Rochester, NY 14606For SaleMLS ID #R1705636, Nicholas Walton, Listing by: RE/MAX Plus. NYSAMLSs
- $169,9003 bd2 ba1.4k sqft1056 Long Pond Rd, Rochester, NY 14626For SaleMLS ID #R1723717, Jeffrey A. Scofield, Listing by: RE/MAX Plus. NYSAMLSs
- $195,0003 bd2 ba1.4k sqft2137 W Ridge Rd, Rochester, NY 14626For SaleMLS ID #R1718961, Joyce Jarvis, Listing by: Keller Williams Realty Greater Rochester. NYSAMLSs
- $209,9003 bd1 ba1.3k sqft29 Courtly Cir, Rochester, NY 14615For SaleMLS ID #R1727897, Richard J. Borrelli, Listing by: WCI Realty. NYSAMLSs
- $174,9002 bd1 ba1.2k sqft1580 Manitou Rd, Rochester, NY 14626For SaleMLS ID #R1726960, Michael D Lee, Listing by: WCI Realty. NYSAMLSs
- $189,9003 bd1 ba1k sqft158 W Meadows Dr, Rochester, NY 14616For SaleMLS ID #R1725114, Nicholas Walton, Listing by: RE/MAX Plus. NYSAMLSs
- $214,5003 bd2 ba1.6k sqft253 Pearson Ln, Rochester, NY 14612For SaleMLS ID #R1723384, Warren P. Seeley Jr., Listing by: Howard Hanna. NYSAMLSs
- $224,9002 bd1 ba970 sqft39 Laurelhurst Rd, Rochester, NY 14626For SaleMLS ID #R1724642, Pamela B. Lehman, Listing by: Blue Arrow Real Estate. NYSAMLSs
- $190,0004 bd1 ba1.2k sqft82 Simmons St, Rochester, NY 14606For SaleMLS ID #R1727051, Marc Banning, Listing by: Keller Williams Realty Greater Rochester. NYSAMLSs
- $199,9003 bd3 ba1.5k sqft105 Afton St, Rochester, NY 14612For SaleMLS ID #R1727499, Stephen J. Babbitt Jr. II, Listing by: Babbitt Realty. NYSAMLSs
