Welcome to this beautifully designed, nearly new 4-bedroom, 4-bathroom, 2209 sq ft home nestled in one of Brantford's most sought-after neighborhoods just steps from the scenic Grand River! Built by the renowned LIV Communities, this modern gem offers a spacious open-concept layout with 9-foot ceilings on the main floor, creating an airy and inviting atmosphere. The modernized kitchen features an extended breakfast bar, stainless steel appliances, and a sleek range hood, perfect for entertaining and family gatherings. Stylish zebra blinds and elegant laminate flooring flow seamlessly throughout the home. A newly installed oak staircase with contemporary metal spindles adds a touch of sophistication to this beautiful home. Upstairs, you'll find four generously sized bedrooms and three full baths, including a luxurious primary suite with a large walk-in closet and a spa-like 5-piece ensuite. Enjoy the convenience of a spacious second-floor laundry room and large windows throughout that fill the home with natural light. Located near beautiful walking trails, a golf course, and with easy access to Highway 403, this location is ideal for commuters and professionals working in nearby distribution centers. Don't miss this opportunity to own a dream home in Brantford's premier neighborhood - schedule your private viewing today!
Sold for $761,000
C$761,000
8 Stauffer Rd, Brantford, ON N3V 0B1
4beds
2,209sqft
Single Family Residence, Residential
Built in 2022
3,704 Square Feet Lot
$-- Zestimate®
C$344/sqft
C$2,759 Estimated rent
Home value
Not available
Estimated sales range
Not available
Not available
Owner options
List your home for rent
C$2,759/mo
Rent Zestimate®
Find your next renter with Zillow Rental Manager. Plus, with online applications, you can quickly screen prospective tenants – for free.
C$2,759/mo
Rent Zestimate®
Refinance and save
C$3,217/mo
Est. payment
Refinancing to a lower rate could help reduce your monthly payments and save thousands over the life of the loan.
C$3,217/mo
Est. payment
Explore your selling options
Work with a Zillow partner agent
Leverage their expertise and Zillow's premium Showcase listings to get your home seen by more buyers.
Get startedList with your own agent
Get your home in front of millions of buyers by listing it on Zillow.
Learn how to do itSell it yourself
Take full control of how buyers see your home on Zillow by listing For Sale by Owner (FSBO).
List your homeWhat's special
Open-concept layoutModernized kitchenExtended breakfast barStainless steel appliancesSleek range hoodZebra blindsElegant laminate flooring
Zillow last checked:
Listing updated:
Listed by:
Narender Sehgal, Broker of Record,
HOMELIFE MAPLE LEAF REALTY LTD,
Non Member, Salesperson,
HOMELIFE MAPLE LEAF REALTY LTD.
Source: ITSO,MLS®#: 40759149Originating MLS®#: Cornerstone Association of REALTORS®
Facts & features
Interior
Bedrooms & bathrooms
- Bedrooms: 4
- Bathrooms: 4
- Full bathrooms: 3
- 1/2 bathrooms: 1
- Main level bathrooms: 1
Other
- Description: His/Her Closet
- Features: 4-Piece, French Doors
- Level: Second
Bedroom
- Description: CASEMENT WINDOW
- Features: 3-Piece, Walk-in Closet
- Level: Second
Bedroom
- Description: Double Closet; Casement Window
- Features: Laminate
- Level: Second
Bedroom
- Description: Double Closet; Casement Window
- Features: Laminate
- Level: Second
Bathroom
- Features: 5+ Piece
- Level: Second
Bathroom
- Features: 3-Piece
- Level: Second
Bathroom
- Features: 3-Piece
- Level: Second
Bathroom
- Features: 2-Piece
- Level: Main
Dining room
- Description: WINDOW
- Features: Laminate, Open Concept
- Level: Main
Great room
- Description: WINDOW
- Features: Laminate, Open Concept
- Level: Main
Kitchen
- Description: CASEMENT WINDOW
- Features: Tile Floors
- Level: Main
Laundry
- Description: Washer, Dryer & Tub
- Features: Broadloom
- Level: Second
Heating
- Forced Air, Natural Gas
Cooling
- Central Air
Appliances
- Included: Dishwasher, Dryer, Range Hood, Refrigerator, Stove, Washer
- Laundry: In-Suite, Upper Level
Features
- Central Vacuum
- Windows: Window Coverings
- Basement: Full,Unfinished,Sump Pump
- Has fireplace: No
Interior area
- Total structure area: 2,209
- Total interior livable area: 2,209 sqft
- Finished area above ground: 2,209
Property
Parking
- Total spaces: 4
- Parking features: Attached Garage, Garage Door Opener, Asphalt, Private Drive Double Wide
- Attached garage spaces: 2
- Uncovered spaces: 2
Features
- Waterfront features: Lake/Pond, River/Stream
- Frontage type: South
- Frontage length: 36.30
Lot
- Size: 3,704 Square Feet
- Dimensions: 36.3 x 102.04
- Features: Urban, Irregular Lot, Near Golf Course, Park, Public Transit, Trails
Details
- Parcel number: 322750395
- Zoning: R1
Construction
Type & style
- Home type: SingleFamily
- Architectural style: Two Story
- Property subtype: Single Family Residence, Residential
Materials
- Aluminum Siding, Brick, Stucco
- Foundation: Concrete Perimeter
- Roof: Asphalt Shing
Condition
- 0-5 Years
- New construction: No
- Year built: 2022
Utilities & green energy
- Sewer: Sewer (Municipal)
- Water: Municipal
Community & HOA
Community
- Security: Carbon Monoxide Detector, Smoke Detector
Location
- Region: Brantford
Financial & listing details
- Price per square foot: C$344/sqft
- Annual tax amount: C$6,492
- Date on market: 8/11/2025
- Inclusions: Carbon Monoxide Detector, Central Vac, Dishwasher, Dryer, Garage Door Opener, Range Hood, Refrigerator, Smoke Detector, Stove, Washer, Window Coverings
Price history
| Date | Event | Price |
|---|---|---|
| 10/15/2025 | Sold | C$761,000C$344/sqft |
Source: ITSO #40759149 Report a problem | ||
Public tax history
Tax history is unavailable.
Neighborhood: N3T
Nearby homes
- C$729,0004 bd4 ba-- sqft6 Tarrison St, Brantford, ON N3V0B1For Sale

- C$939,0004 bd3 ba2.4k sqft16 Stauffer Rd, Brantford, ON N3V0B2For Sale
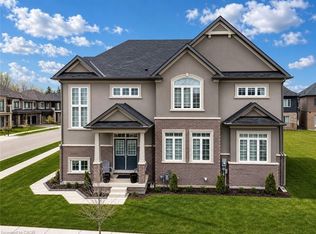
- C$---- bd-- ba-- sqft1 Tarrison St, Brantford, ON N3V0B1Off Market
- C$699,0004 bd3 ba-- sqft10 Poole St, Brantford, ON N3V0B2For Sale

- C$979,9004 bd4 ba3.1k sqft23 Stauffer Rd, Brantford, ON N3V0B2For Sale
- C$829,9994 bd3 ba-- sqft84 Macklin St, Brantford, ON N3T5L8For Sale
- C$2,8004 bd4 ba-- sqft74 Macklin St, Brantford, ON N3V0B1For Rent
- C$--4 bd3 ba2.5k sqft88 Macklin St, Brantford, ON N3V0B1Off Market
Nearby schools
GreatSchools rating
No schools nearby
We couldn't find any schools near this home.
- Ontario
- Brant County
- Brantford
- N3V 0B1
- 8 Stauffer Rd
