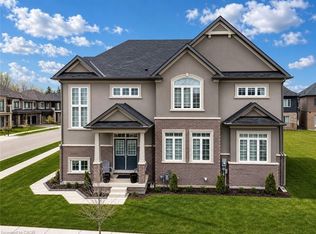
Welcome home to 23 Stauffer Road in Brantford. This 2-storey home offers 4 bedrooms, 3.5 bathrooms, 3,128 sq ft of living space, and an unfinished walkout basement. Backing onto greenspace with no rear neighbours, the property offers a peaceful backdrop and added privacy. The home's attractive curb appeal is complemented by a double car garage and double door front entry. The bright tiled foyer features a large closet, inside access to the garage, and a convenient 2-piece bathroom. Hardwood flooring extends throughout the dining room, living room, family room and den, while ceramic tile carries through the kitchen and breakfast area. The main floor den provides the flexibility to serve as a 5th bedroom, home office or children's playroom. The breakfast area offers a walkout to the rear deck overlooking the backyard and greenspace beyond. The modern kitchen features quartz countertops, a large centre island, abundant counter and cupboard space, a built-in double oven, gas cooktop, built-in dishwasher and a 5-door French door refrigerator. Plenty of windows fill the space with natural light, creating a bright and functional gathering place for everyday living and entertaining. A hardwood staircase with modern metal pickets leads to the second level. Bedroom level laundry adds everyday convenience. Every bedroom includes a walk-in closet, while the spacious primary suite is entered through double doors and features dual walk-in closets and a luxurious 5-piece ensuite with dual sinks, a soaker tub and a glass-enclosed shower. Two additional 4-piece bathrooms complete the second level. The huge unfinished walkout basement offers exceptional potential to create additional living space while providing direct access to the rear yard. Situated in one of Brantford's growing communities, the neighbourhood continues to evolve with new homes and amenities, offering an excellent setting for families and future growth.
For sale
C$979,900
23 Stauffer Rd, Brantford, ON N3V 0B2
4beds
3,128sqft
Single Family Residence, Residential
Built in ----
4,471 Square Feet Lot
$-- Zestimate®
C$313/sqft
C$-- HOA
What's special
Attractive curb appealDouble car garageDouble door front entryBright tiled foyerLarge closetModern kitchenQuartz countertops
- 54 days
- 27
- 0
Zillow last checked:
Listing updated:
Listed by:
Andrew Evans, Salesperson,
Re/Max Escarpment Realty Inc.,
Kate Mcginnis, Salesperson,
Re/Max Escarpment Realty Inc.
Source: ITSO,MLS®#: 40848852Originating MLS®#: Brantford Regional Real Estate Association Inc.
Facts & features
Interior
Bedrooms & bathrooms
- Bedrooms: 4
- Bathrooms: 4
- Full bathrooms: 3
- 1/2 bathrooms: 1
- Main level bathrooms: 1
Other
- Description: Broadloom 5 Pc Ensuite His/Hers Closets
- Level: Second
Bedroom
- Description: Broadloom Semi Ensuite W/W Closet
- Level: Second
Bedroom
- Description: Broadloom Semi Ensuite W/W Close
- Level: Second
Bedroom
- Description: Broadloom 4 Pc Ensuite W/W Closet
- Level: Second
Bathroom
- Description: Master Bedroom Ensuite
- Features: 5+ Piece
- Level: Second
Bathroom
- Description: 2nd Floor
- Features: 4-Piece
- Level: Second
Bathroom
- Description: 2nd Floor
- Features: 4-Piece
- Level: Second
Bathroom
- Description: Main Floor Powder Room
- Features: 2-Piece
- Level: Main
Breakfast room
- Description: CERAMIC FLOOR
- Level: Main
Den
- Description: HARDWOOD
- Level: Main
Dining room
- Description: HARDWOOD, COMBINED WITH DINING
- Level: Main
Family room
- Description: HARDWOOD, FIRE PLACE
- Level: Main
Kitchen
- Description: CERAMIC FLOOR
- Level: Main
Living room
- Description: HARDWOOD
- Level: Main
Heating
- Forced Air, Natural Gas
Cooling
- Central Air
Appliances
- Included: Range, Oven, Dishwasher, Dryer, Gas Oven/Range, Range Hood, Refrigerator, Washer
Features
- Built-In Appliances, Other
- Basement: Walk-Out Access,Full,Unfinished
- Has fireplace: No
Interior area
- Total structure area: 3,128
- Total interior livable area: 3,128 sqft
- Finished area above ground: 3,128
Video & virtual tour
Property
Parking
- Total spaces: 6
- Parking features: Attached Garage, Private Drive Double Wide
- Attached garage spaces: 2
- Uncovered spaces: 4
Features
- Stories: 2
- Frontage type: South
- Frontage length: 43.96
Lot
- Size: 4,471 Square Feet
- Dimensions: 43.96 x 101.71
- Features: Urban, Forest Management, Greenbelt
Details
- Parcel number: 322750480
- Zoning: GNLR-4
Construction
Type & style
- Home type: SingleFamily
- Property subtype: Single Family Residence, Residential
Materials
- Aluminum Siding, Brick, Stone, Stucco
- Foundation: Concrete Perimeter
- Roof: Asphalt Shing
Condition
- 0-5 Years
- New construction: No
Utilities & green energy
- Sewer: Sewer (Municipal)
- Water: Municipal
Community & HOA
Location
- Region: Brantford
Financial & listing details
- Price per square foot: C$313/sqft
- Annual tax amount: C$8,963
- Date on market: 7/23/2026
- Inclusions: Dishwasher, Dryer, Gas Oven/Range, Range Hood, Refrigerator, Washer
Price history
| Date | Event | Price |
|---|---|---|
| 8/21/2026 | Listed for sale | C$979,900C$313/sqft |
Source:  TRREB #X13596860 Report a problem TRREB #X13596860 Report a problem | ||
| 8/14/2026 | Contingent | C$979,900C$313/sqft |
Source: ITSO #40848852 Report a problem | ||
| 7/23/2026 | Listed for sale | C$979,900C$313/sqft |
Source: ITSO #40848852 Report a problem | ||
Public tax history
Tax history is unavailable.
Climate risks
Neighborhood: N3T
Nearby schools
GreatSchools rating
No schools nearby
We couldn't find any schools near this home.


Similar homes
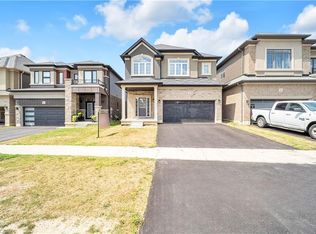
- C$774,9004 bd3 ba2.2k sqft18 Macklin St, Brantford, ON N3V 0B2For Sale
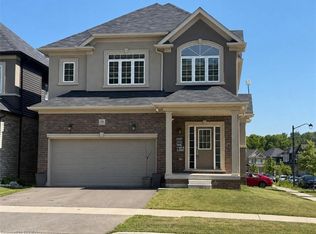 MLS ID #40857986, Kan Dhillon, Salesperson, Century 21 Heritage House Ltd. ITSO
 - C$869,9004 bd3 ba2.8k sqft10 Bisset Ave, Brantford, ON N3T 0H2For Sale
 MLS ID #40860028, Kate Broddick, Salesperson, Revel Realty Inc. ITSO
 - C$799,9004 bd3 ba2.6k sqft51 Webb Ave, Brantford, ON N3T 6S6For Sale
 MLS ID #40860556, Kate Broddick, Salesperson, Revel Realty Inc. ITSO
 - C$975,0005 bd4 ba3k sqft42 Fox Run, Brantford, ON N3R 7P7For Sale
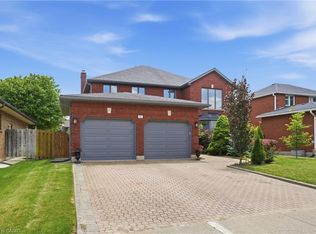 MLS ID #40846675, Omnia Elsakran, Salesperson, RE/MAX Escarpment Golfi Realty Inc.. ITSO
