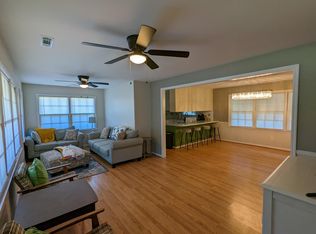
Welcome to 8 Taylor Rd, located in the heart of the picturesque town of Helen, GA. This beautifully updated home is perfect for those looking for a move-in ready property in a unique and charming location. The Chattahoochee river and parks are located just across the street. The amazing yard is fenced, landscaped and has two sheds for storage or hobbies. As you step inside this home, you'll immediately notice the tasteful updates that have been made to this home. The remodeled countertops, new fixtures, blinds, outlets, and chandelier create a modern and stylish feel throughout the home. The entire interior has been freshly repainted, giving the home a bright and welcoming ambiance. The town of Helen is known for its quaint German-themed architecture, making it a popular destination for tourists. This property is perfectly located to take advantage of all the town has to offer, with restaurants, shops, and activities just a short walk away. This property is a rare opportunity to own a move-in ready home in a prime location. Don't miss your chance to experience the unique charm of Helen, GA in this beautifully updated home. PERFECT for a great vacation home or potential short term rental.
Pending
Price cut: $29K (7/12)
$320,000
8 Taylor Rd, Helen, GA 30545
3beds
--sqft
Single Family Residence
Built in 1974
0.56 Acres Lot
$308,800 Zestimate®
$--/sqft
$-- HOA
What's special
Beautifully updated homeBright and welcoming ambianceAmazing yardRemodeled countertopsNew fixtures
- 60 days
- 42
- 1
Zillow last checked:
Listing updated:
Listed by:
Carrie J Tallent 404-557-3953,
Chapman Hall Realtors Professionals
Source: GAMLS,MLS#: 10802641
Facts & features
Interior
Bedrooms & bathrooms
- Bedrooms: 3
- Bathrooms: 1
- Full bathrooms: 1
- Main level bathrooms: 1
- Main level bedrooms: 3
Rooms
- Room types: Other
Kitchen
- Features: Breakfast Bar, Breakfast Room
Heating
- Propane
Cooling
- Ceiling Fan(s), Central Air
Appliances
- Included: Electric Water Heater
- Laundry: In Kitchen
Features
- Master On Main Level, Other
- Flooring: Laminate
- Windows: Double Pane Windows
- Basement: Crawl Space
- Has fireplace: No
- Common walls with other units/homes: No Common Walls
Interior area
- Total structure area: 0
- Finished area above ground: 0
- Finished area below ground: 0
Property
Parking
- Total spaces: 2
- Parking features: Parking Pad
- Has uncovered spaces: Yes
Accessibility
- Accessibility features: Accessible Approach with Ramp
Features
- Levels: One
- Stories: 1
- Exterior features: Other
- Has view: Yes
- View description: Mountain(s)
- Waterfront features: No Dock Or Boathouse
- Body of water: None
Lot
- Size: 0.56 Acres
- Features: Other
- Residential vegetation: Wooded
Details
- Parcel number: 042B 105
Construction
Type & style
- Home type: SingleFamily
- Architectural style: Bungalow/Cottage
- Property subtype: Single Family Residence
Materials
- Wood Siding
- Foundation: Pillar/Post/Pier
- Roof: Composition
Condition
- Resale
- New construction: No
- Year built: 1974
Utilities & green energy
- Sewer: Septic Tank
- Water: Public
- Utilities for property: Cable Available, Electricity Available, High Speed Internet, Phone Available, Water Available
Community & HOA
Community
- Features: None
- Subdivision: None
HOA
- Has HOA: No
- Services included: None
Location
- Region: Helen
Financial & listing details
- Tax assessed value: $233,950
- Annual tax amount: $1,840
- Date on market: 7/9/2026
- Cumulative days on market: 60 days
- Listing agreement: Exclusive Right To Sell
- Listing terms: Cash,Conventional,FHA,VA Loan
- Electric utility on property: Yes
Estimated market value
$308,800
$293,000 - $324,000
$1,392/mo
Price history
| Date | Event | Price |
|---|---|---|
| 7/30/2026 | Pending sale | $320,000 |
Source:  GAMLS #10802641 Report a problem GAMLS #10802641 Report a problem | ||
| 7/12/2026 | Price change | $320,000-8.3% |
Source: GAMLS #10802641 Report a problem | ||
| 7/9/2026 | Listed for sale | $349,000+9.1% |
Source:  FMLS GA #7801995 Report a problem FMLS GA #7801995 Report a problem | ||
| 7/1/2026 | Listing removed | $320,000 |
Source: GAMLS #10700687 Report a problem | ||
| 6/1/2026 | Price change | $320,000-8.3% |
Source: GAMLS #10700687 Report a problem | ||
| 3/1/2026 | Listed for sale | $349,000 |
Source: FMLS GA #7725117 Report a problem | ||
| 3/1/2026 | Listing removed | $349,000 |
Source: FMLS GA #7635587 Report a problem | ||
| 2/9/2026 | Price change | $349,000-0.3% |
Source: GAMLS #10590363 Report a problem | ||
| 10/30/2025 | Price change | $350,000+6.1% |
Source: GAMLS #10590363 Report a problem | ||
| 10/26/2025 | Price change | $330,000-13.2% |
Source: GAMLS #10590363 Report a problem | ||
| 8/23/2025 | Listed for sale | $380,000+36.4% |
Source: FMLS GA #7635587 Report a problem | ||
| 6/19/2023 | Sold | $278,600+3.2% |
Source: Public Record Report a problem | ||
| 5/9/2023 | Pending sale | $269,999 |
Source: GAMLS #20105277 Report a problem | ||
| 4/25/2023 | Price change | $269,999-6.9% |
Source: GAMLS #20105277 Report a problem | ||
| 4/18/2023 | Price change | $289,999-3.3% |
Source: GAMLS #20105277 Report a problem | ||
| 3/21/2023 | Price change | $299,997-7.7% |
Source: GAMLS #20105277 Report a problem | ||
| 2/23/2023 | Listed for sale | $324,997+109.7% |
Source: GAMLS #20105277 Report a problem | ||
| 1/13/2022 | Sold | $155,000-63.9% |
Source: Public Record Report a problem | ||
| 12/6/2021 | Pending sale | $429,900 |
Source: GAMLS #9058132 Report a problem | ||
| 9/29/2021 | Listed for sale | $429,900 |
Source: GAMLS #9058132 Report a problem | ||
Public tax history
| Year | Property taxes | Tax assessment |
|---|---|---|
| 2025 | $1,840 0% | $93,580 +1.2% |
| 2024 | $1,840 +52.3% | $92,456 +73.6% |
| 2023 | $1,208 +16.3% | $53,268 +21.6% |
| 2022 | $1,039 +14.4% | $43,792 +29.3% |
| 2021 | $908 -4.1% | $33,876 +0.7% |
| 2020 | $947 -0.3% | $33,656 |
| 2019 | $950 +6.7% | $33,656 +6.7% |
| 2018 | $891 +7.8% | $31,552 +6.8% |
| 2017 | $827 -0.4% | $29,544 -0.4% |
| 2016 | $830 | $29,648 -58.6% |
| 2015 | $830 +14.9% | $71,670 +6.2% |
| 2014 | $722 | $67,480 -7.1% |
| 2012 | -- | $72,670 |
| 2011 | -- | -- |
| 2010 | -- | -- |
| 2009 | -- | -- |
Find assessor info on the county website
Monthly payment
Est. payment
Payment breakdown
Explore the cost of this home by adjusting the details. Changes won't be saved.Climate risks
Neighborhood: 30545
Nearby schools
Schools provided by the listing agent
- Elementary: Mount Yonah
- Middle: White
- High: White
Source: GAMLS. This data may not be complete. We recommend contacting the local school district to confirm school assignments for this home.
Similar homes
- $350,0003 bd3 ba1.4k sqft65 Vienna Ring, Helen, GA 30545Active

 MLS ID #10787149, Tonya Brady, Century 21 Community Realty. GAMLS
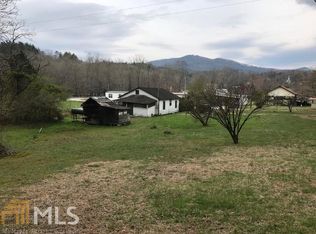
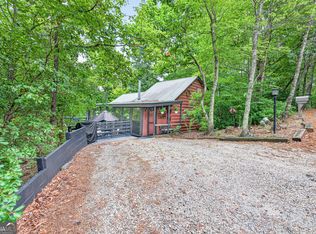
 - $334,0003 bd2 ba1.1k sqft249 Monroe Ridge Rd, Sautee Nacoochee, GA 30571Active
 MLS ID #10817632, Michelle Garvey, Keller Williams Lanier Partners. GAMLS
 - $317,9003 bd2 ba1.5k sqft692 Allen Anderson Rd, Cleveland, GA 30528Active
 MLS ID #10832240, Scott W Fader, Joseph Walter Realty, LLC. GAMLS
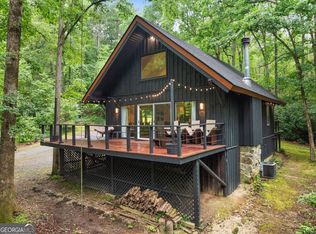
 - $335,0002 bd2 ba1.3k sqft1130 Alpine Dr, Sautee Nacoochee, GA 30571Active
 MLS ID #10783953, John R Cook, Keller Williams North GA Partners. GAMLS
 - $349,9003 bd3 ba2.2k sqft10740 Highway 197 N, Clarkesville, GA 30523ActiveMLS ID #10833458, Theresa L Ceresini, Keller Williams North GA Partners. GAMLS
- $339,9004 bd3 ba2.3k sqft253 Starlight Dr, Sautee Nacoochee, GA 30571Active Under ContractMLS ID #10773007, Christopher Doss, Dwelli. GAMLS
- $384,0003 bd3 ba2k sqft166 Quail Point, Sautee Nacoochee, GA 30571ActiveMLS ID #10832433, Greg Adams, Chris McCall Realty. GAMLS
- $369,9004 bd3 ba2.3k sqft222 Matterhorn Dr, Sautee Nacoochee, GA 30571ActiveMLS ID #10816378, Caitlin Tucker-Glasgow, Ward Properties of North GA. GAMLS
- $339,0003 bd3 ba2.1k sqft162 Greenview Ct, Cleveland, GA 30528ActiveMLS ID #10832461, Greg Adams, Chris McCall Realty. GAMLS
- $349,0003 bd3 ba1.7k sqft136 Mountain Overlook Dr, Cleveland, GA 30528ActiveMLS ID #10780093, Greg Adams, Chris McCall Realty. GAMLS
- $319,0003 bd3 ba1.9k sqft147 Ridgeway Cir, Cornelia, GA 30531ActiveMLS ID #10798127, Jon Shirley, Talan Properties LLC. GAMLS
- $315,0003 bd2 ba1.5k sqft221 Oakdale Dr, Cornelia, GA 30531ActiveMLS ID #10834304, Eterno Realty Group, The Rezerve. GAMLS
- $299,9003 bd3 ba2.5k sqft350 Old River Rd, Cornelia, GA 30531ActiveMLS ID #10834126, M. Brandon Lovell, Keller Williams Lanier Partners. GAMLS
- $349,9003 bd3 ba3.1k sqft205 Spring Branch Rd, Demorest, GA 30535ActiveMLS ID #10822067, Kelly Ausburn, Century 21 Community Realty. GAMLS
- $415,0004 bd2 ba1.5k sqft298 Faulkner St, Cleveland, GA 30528ActiveMLS ID #10837344, Van Grant, BHHS Georgia Properties. GAMLS
- $330,0003 bd2 ba1.3k sqft2956 Westmoreland Rd, Cleveland, GA 30528ActiveMLS ID #10776630, Ashley Delp, Jason Mitchell Real Estate Georgia. GAMLS
- $369,9003 bd3 ba2.5k sqft24 Sal Mountain Way, Sautee Nacoochee, GA 30571ActiveMLS ID #10741900, Mary Gasparini, Drake Realty, Inc.. GAMLS
