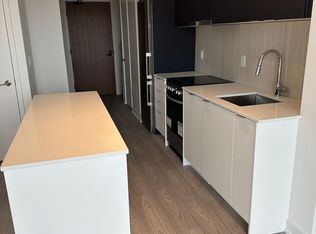
This Rare Bright, Open Concept, 3 bedrooms, 2 bathrooms plus a study area. Offering approximately 1,049 sq. ft. living space a 185 sq. ft. private balcony, the suite features unobstructed southeast views and large windows throughout. The open-concept kitchen, living and dining area includes quartz counters, a centre island and stainless steel appliances. The split-bedroom layout provides added privacy, with a primary bedroom featuring a four-piece ensuite. Two additional bedrooms, a a second full bathroom and ensuite laundry complete the carpet-free floor plan. Includes owned parking and an owned locker. Building amenities include concierge/security, a gym, guest suites, a children's playroom, dog wash room, party and meeting spaces, and visitor parking. Close to Wilson subway station, Allen Road and Highway 401, with Yorkdale, Costco, Home Depot, groceries and everyday shopping nearby.
For sale
C$699,000
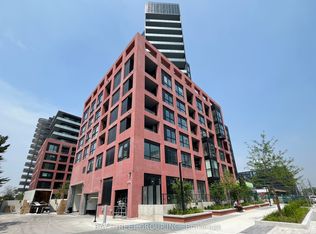
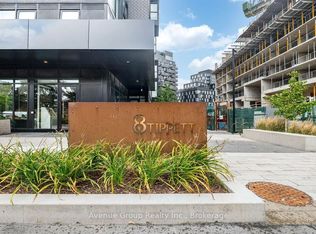
8 Tippett Rd #1105, Toronto, ON M3H 0E7
3beds
2baths
Apartment
Built in ----
-- sqft lot
$-- Zestimate®
C$--/sqft
C$878/mo HOA
What's special
Bright open conceptUnobstructed southeast viewsLarge windows throughoutQuartz countersCentre islandStainless steel appliancesTwo additional bedrooms
- 7 hours
- 2
- 0
Zillow last checked:
Listing updated:
Listed by:
HARVEY KALLES REAL ESTATE LTD.
Source: TRREB,MLS®#: C13840818 Originating MLS®#: Toronto Regional Real Estate Board
Originating MLS®#: Toronto Regional Real Estate BoardFacts & features
Interior
Bedrooms & bathrooms
- Bedrooms: 3
- Bathrooms: 2
Primary bedroom
- Level: Main
- Dimensions: 3.04 x 3.6
Bedroom 2
- Level: Main
- Dimensions: 2.86 x 2.68
Bedroom 3
- Level: Main
- Dimensions: 2.98 x 2.65
Kitchen
- Level: Main
- Dimensions: 6.12 x 3.07
Living room
- Level: Main
- Dimensions: 6.12 x 3.07
Heating
- Fan Coil, Other Source
Cooling
- Central Air
Appliances
- Laundry: Ensuite
Features
- ERV/HRV, Separate Hydro Meter, Water Meter
- Flooring: Carpet Free
- Basement: None
- Has fireplace: No
Interior area
- Living area range: 1000-1199 null
Property
Parking
- Total spaces: 1
- Parking features: Underground
- Has garage: Yes
Accessibility
- Accessibility features: 32 Inch Min Doors, 60 Inch Turn Radius, Closet Bars 15-48 Inches, Hallway Width 42 Inches or More
Features
- Exterior features: Open Balcony
Lot
- Features: Hospital, Library, Park, Place Of Worship, Public Transit
Details
- Parcel number: 770100257
Construction
Type & style
- Home type: Apartment
- Property subtype: Apartment
Materials
- Brick
Community & HOA
Community
- Security: Concierge/Security
HOA
- Amenities included: Concierge, Guest Suites, Gym, Party Room/Meeting Room, Rooftop Deck/Garden, Visitor Parking
- Services included: Common Elements Included, Building Insurance Included, Parking Included
- HOA fee: C$878 monthly
- HOA name: TSCC
Location
- Region: Toronto
Financial & listing details
- Annual tax amount: C$4,304
- Date on market: 9/29/2026
Price history
Price history is unavailable.
Public tax history
Tax history is unavailable.
Climate risks
Neighborhood: Clanton Park
Nearby schools
GreatSchools rating
No schools nearby
We couldn't find any schools near this home.

Similar homes
- C$678,0003 bd2 ba-- sqft565 Wilson Ave #W204, Toronto, ON M3H 0C6For Sale
 MLS ID #C13835214, SAGE REAL ESTATE LIMITED. TRREB
 - C$539,9003 bd2 ba-- sqft8 Tippett Rd #309, Toronto, ON M3H 0E7For Sale
 MLS ID #C13724210, CENTURY 21 PERCY FULTON LTD.. TRREB
 - C$449,0002 bd2 ba-- sqftExpress Condos, Toronto, ON M3H 0E7For Sale
 MLS ID #C13806892, Avenue Group Realty Inc.. TRREB
 - C$559,0002 bd2 ba-- sqftEXPRESS 2, Toronto, ON M3H 0E7For Sale
 MLS ID #C13455102, ROYAL LEPAGE TERREQUITY REALTY. TRREB
