A great opportunity to make your mark on a property with plenty of possibilities! Situated on a generous 42 x 133 ft. lot, 181 Regent Road offers a comfortable bungalow with a practical layout, inviting living spaces, and a spacious backyard with room to relax, entertain, or create your own outdoor retreat. The home features a bright living area, a functional kitchen, a finished basement offering additional living space, with a separate suite potential and a detached garage with a private driveway. Whether you're looking for a place to settle into, update over time, or explore future possibilities, this property offers the space and flexibility to bring your ideas to life. A wonderful opportunity to create something special in an established Toronto neighbourhood!
For sale
C$699,853
181 Regent Rd, Toronto, ON M3K 1H6
3beds
2baths
Single Family Residence
Built in ----
5,598 Square Feet Lot
$-- Zestimate®
C$--/sqft
C$-- HOA
What's special
Comfortable bungalowPractical layoutInviting living spacesFunctional kitchen
- 22 minutes
- 3
- 0
Zillow last checked:
Listing updated:
Listed by:
WALLACE TAYLOR REALTY INC.
Source: TRREB,MLS®#: W14166346 Originating MLS®#: Toronto Regional Real Estate Board
Facts & features
Interior
Bedrooms & bathrooms
- Bedrooms: 3
- Bathrooms: 2
Heating
- Forced Air, Gas
Cooling
- Central Air
Features
- Flooring: Carpet Free
- Basement: Finished
- Has fireplace: Yes
Interior area
- Living area range: 700-1100 null
Property
Parking
- Total spaces: 3
- Parking features: Private
- Has garage: Yes
Features
- Pool features: None
Lot
- Size: 5,598 Square Feet
Details
- Parcel number: 102330042
Construction
Type & style
- Home type: SingleFamily
- Architectural style: Bungalow
- Property subtype: Single Family Residence
Materials
- Stucco (Plaster)
- Foundation: Concrete
- Roof: Shingle
Utilities & green energy
- Sewer: Sewer
Community & HOA
Location
- Region: Toronto
Financial & listing details
- Annual tax amount: C$4,657
- Date on market: 11/10/2026
Price history
Price history is unavailable.
Public tax history
Tax history is unavailable.
Climate risks
Neighborhood: Downsview
Nearby schools
GreatSchools rating
No schools nearby
We couldn't find any schools near this home.

Similar homes
- C$698,0002 bd3 ba-- sqft155 Downsview Park Blvd #211, Toronto, ON M3K 0E3For Sale
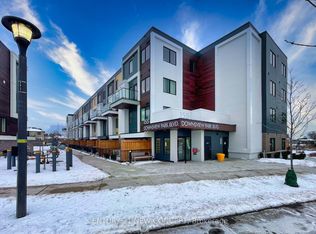 MLS ID #W14148614, CENTURY 21 NEW CONCEPT. TRREB
- C$799,0004 bd2 ba-- sqft22 Katherine Rd, Toronto, ON M3K 1H9For Sale
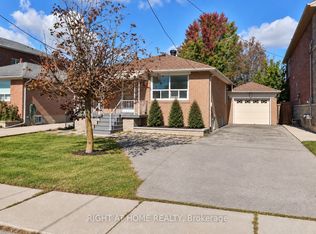 MLS ID #W13861214, RIGHT AT HOME REALTY INC.. TRREB
- C$699,0003 bd2 ba-- sqftEXPRESS CONDO, Toronto, ON M3H 0E7For Sale
 MLS ID #C14128746, HOMELIFE SILVERCITY REALTY INC.. TRREB
- C$769,0003 bd2 ba-- sqft16 McAdam Ave #408, Toronto, ON M6A 0B9For Sale
 MLS ID #W14149186, ROYAL LEPAGE REAL ESTATE SERVICES LTD.. TRREB
