Just north of Boerne, this custom 5-bedroom Hill Country home sits on 11.25 scenic acres with breathtaking long-range views, mature trees, a large pond, live water, and a barn ready for animals, equipment, or additional storage. Behind the gated entry, the property offers a rare combination of privacy, usability, and freedom - complete with Ag exemption, hunting allowed, and no HOA restrictions. Designed with both comfort and entertaining in mind, the home features custom cabinetry, a commercial-grade oven, dedicated office space, a beautiful stone fireplace, and a private guest suite with its own attached bathroom - ideal for guests or multi-generational living. The expansive back porch overlooks the pond and rolling valley below, offering an incredible setting for quiet mornings, evening gatherings, and unforgettable Hill Country sunsets. A detached garage adds versatility, while the acreage provides plenty of room to explore, entertain, or simply enjoy the natural beauty surrounding the property. Just minutes from the shopping, dining, and charm of Boerne and set within a highly regarded school district, this property offers a rare opportunity to enjoy luxury Hill Country living with the perfect balance of space, convenience, and seclusion. This property is awesome.
Pending
Price cut: $200K (8/27)
$1,349,999
8 WALNUT GROVE RD, Boerne, TX 78006
5beds
3,130sqft
Single Family Residence
Built in 2005
11.25 Acres Lot
$1,261,800 Zestimate®
$431/sqft
$-- HOA
What's special
Beautiful stone fireplaceLive waterCommercial-grade ovenDedicated office spaceLarge pondDetached garage adds versatilityBreathtaking long-range views
- 147 days
- 66
- 4
Zillow last checked:
Listing updated:
Listed by:
Matthew Perez TREC #726318 (210) 535-4650,
Hecht Real Estate Group
Source: LERA MLS,MLS#: 1969157
Facts & features
Interior
Bedrooms & bathrooms
- Bedrooms: 5
- Bathrooms: 5
- Full bathrooms: 4
- 1/2 bathrooms: 1
Primary bedroom
- Features: Walk-In Closet(s), Ceiling Fan(s), Full Bath
- Area: 252
- Dimensions: 18 x 14
Bedroom 2
- Area: 156
- Dimensions: 13 x 12
Bedroom 3
- Area: 168
- Dimensions: 14 x 12
Bedroom 4
- Area: 224
- Dimensions: 16 x 14
Bedroom 5
- Area: 168
- Dimensions: 14 x 12
Primary bathroom
- Features: Shower Only, Double Vanity
- Area: 81
- Dimensions: 9 x 9
Dining room
- Area: 256
- Dimensions: 16 x 16
Family room
- Area: 342
- Dimensions: 19 x 18
Kitchen
- Area: 272
- Dimensions: 17 x 16
Office
- Area: 168
- Dimensions: 14 x 12
Heating
- Heat Pump, Electric
Cooling
- Two Central, Heat Pump
Appliances
- Included: Range, Refrigerator, Dishwasher, Water Softener Rented, Plumb for Water Softener
- Laundry: Main Level, In Kitchen, Washer Hookup, Dryer Connection
Features
- One Living Area, Separate Dining Room, Kitchen Island, Pantry, Study/Library, Game Room, Media Room, Loft, Utility Room Inside, 1st Floor Lvl/No Steps, Open Floorplan, High Speed Internet, Walk-In Closet(s), Master Downstairs, Ceiling Fan(s), Chandelier, Solid Counter Tops, Custom Cabinets
- Flooring: Carpet, Ceramic Tile, Wood
- Windows: Double Pane Windows, Window Coverings
- Has basement: No
- Number of fireplaces: 1
- Fireplace features: One
Interior area
- Total interior livable area: 3,130 sqft
Property
Parking
- Total spaces: 2
- Parking features: Two Car Garage, Detached, Garage Door Opener
- Garage spaces: 2
Accessibility
- Accessibility features: Level Lot, First Floor Bath, Full Bath/Bed on 1st Flr, First Floor Bedroom
Features
- Levels: Two
- Stories: 2
- Patio & porch: Patio, Covered
- Exterior features: Sprinkler System
- Pool features: None
- Fencing: Wire
- Has view: Yes
- View description: County VIew
- Has water view: Yes
- Water view: Water
- Waterfront features: Creek, Pond /Stock Tank
Lot
- Size: 11.25 Acres
- Features: 5 - 14 Acres, Ag Exempt, Hunting Permitted
- Residential vegetation: Mature Trees, Partially Wooded, Mature Trees (ext feat)
Details
- Additional structures: Shed(s)
- Parcel number: 1029406220077
- Horses can be raised: Yes
- Horse amenities: Barn
Construction
Type & style
- Home type: SingleFamily
- Architectural style: Ranch
- Property subtype: Single Family Residence
Materials
- 4 Sides Masonry, Stone, Stucco, Masonry/Steel
- Foundation: Slab
- Roof: Metal
Condition
- Pre-Owned
- New construction: No
- Year built: 2005
Details
- Builder name: VanDyke Homes
Utilities & green energy
- Electric: Bandera Elec
- Gas: Pico
- Sewer: Septic, Septic
- Water: Well, Private Well, Water Storage
- Utilities for property: Cable Available, Private Garbage Service
Community & HOA
Community
- Features: None
- Security: Smoke Detector(s), Security System Owned
- Subdivision: Not In Defined Subdivision
Location
- Region: Boerne
Financial & listing details
- Price per square foot: $431/sqft
- Tax assessed value: $674,360
- Annual tax amount: $9,393
- Price range: $1.3M - $1.3M
- Date on market: 5/22/2026
- Cumulative days on market: 147 days
- Listing terms: Conventional,VA Loan,Cash
- Road surface type: Paved, Gravel
Estimated market value
$1,261,800
$1.20M - $1.32M
$4,559/mo
Price history
| Date | Event | Price |
|---|---|---|
| 10/13/2026 | Pending sale | $1,349,999$431/sqft |
Source:  LERA MLS #1969157 Report a problem LERA MLS #1969157 Report a problem | ||
| 9/10/2026 | Contingent | $1,349,999$431/sqft |
Source: LERA MLS #1969157 Report a problem | ||
| 8/27/2026 | Price change | $1,349,999-12.9%$431/sqft |
Source: LERA MLS #1969157 Report a problem | ||
| 8/6/2026 | Price change | $1,549,999-3.1%$495/sqft |
Source: LERA MLS #1969157 Report a problem | ||
| 5/22/2026 | Listed for sale | $1,599,999+113.5%$511/sqft |
Source: LERA MLS #1969157 Report a problem | ||
| 5/17/2016 | Sold | -- |
Source: KVMLS #89567 Report a problem | ||
| 4/7/2016 | Price change | $749,500-0.1%$239/sqft |
Source: Travis Shaw Realty #89567 Report a problem | ||
| 2/3/2016 | Listed for sale | $749,950$240/sqft |
Source: Travis Shaw Realty #70598 Report a problem | ||
Public tax history
| Year | Property taxes | Tax assessment |
|---|---|---|
| 2025 | $5,851 +5.5% | $521,693 +10% |
| 2024 | $5,547 +11.8% | $474,266 +10% |
| 2023 | $4,961 -12.8% | $431,151 +10% |
| 2022 | $5,687 | $391,955 +10% |
| 2021 | -- | $356,323 +10% |
| 2020 | $5,095 -1.2% | $323,930 +0.6% |
| 2019 | $5,159 -3.9% | $322,030 |
| 2018 | $5,367 | $322,030 |
| 2017 | $5,367 +17.1% | $322,030 +13.7% |
| 2016 | $4,583 -0.4% | $283,330 |
| 2015 | $4,603 | $283,330 |
| 2014 | $4,603 | $283,330 |
Find assessor info on the county website
Monthly payment
Est. payment
Payment breakdown
Explore the cost of this home by adjusting the details. Changes won't be saved.Climate risks
Neighborhood: 78006
Nearby schools
Schools provided by the listing agent
- Elementary: Curington
- Middle: Boerne Middle N
- High: Boerne
- District: Boerne
Source: LERA MLS. This data may not be complete. We recommend contacting the local school district to confirm school assignments for this home.
Similar homes
- $1,299,9004 bd5 ba4.6k sqft103 Driftwood, Boerne, TX 78006For Sale
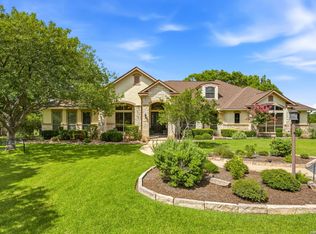
 MLS ID #2003953, Leslie Brown TREC #579381, Phyllis Browning Company. LERA MLS
 - $1,399,0004 bd5 ba4.1k sqft114 Hoskins Trail, Boerne, TX 78006For Sale
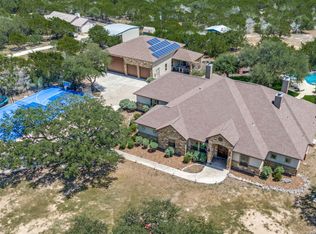 MLS ID #2006903, Kacey Wells TREC #675161, HighRidge Land and Homes. LERA MLS
 - $1,390,0004 bd4 ba3.3k sqft208 RIVER RDG, Boerne, TX 78006New Construction
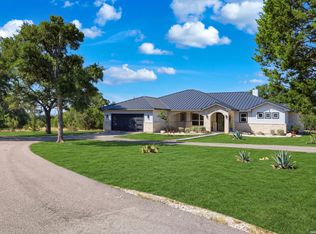 MLS ID #2006055, Misty Niemeyer TREC #535431, Niemeyer & Associates, REALTORS. LERA MLS
 - $849,0003 bd2 ba2.8k sqft301 Mountain Spring, Boerne, TX 78006For Sale
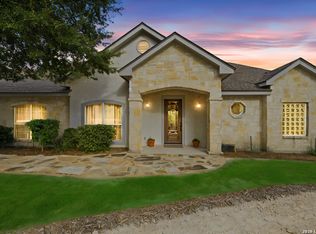 MLS ID #1999248, Lesli Matt TREC #760068, Hill Country Flat Fee Realty. LERA MLS
 - $1,400,0003 bd2 ba2.3k sqft70 Richter Rd, Boerne, TX 78006For SaleMLS ID #2011513, Christopher Stearns TREC #679944, Phyllis Browning Company. LERA MLS
- $1,195,0004 bd4 ba3.7k sqft102 INDIAN BLF, Boerne, TX 78006For SaleMLS ID #2010310, Alexis Weigand TREC #528450, Real Broker, LLC. LERA MLS
- $1,050,0005 bd4 ba3.1k sqft107 TIMBER MOUNTAIN DR, Boerne, TX 78006For SaleMLS ID #2006108, Kristian Forks TREC #678189, Kuper Sotheby's Int'l Realty. LERA MLS
- $1,150,0004 bd4 ba3.3k sqft106 RIVERWOOD, Boerne, TX 78006For SaleMLS ID #1996233, Carey Yeager TREC #668908, CR Realty, LLC. LERA MLS
- $1,399,0004 bd4 ba4.1k sqft148 Balcones Bend, Boerne, TX 78006For SaleMLS ID #1999366, Kevin Best TREC #461928, San Antonio Portfolio KW RE. LERA MLS
- $1,504,5004 bd5 ba4k sqft426 CORDILLERA TRCE, Boerne, TX 78006For SaleMLS ID #1991156, Jamie Amerman TREC #710217, Phyllis Browning Company. LERA MLS
- $1,650,0004 bd6 ba3.7k sqft65 SABINAS RIDGE RD, Boerne, TX 78006For SaleMLS ID #1998819, Jessica Hernandez TREC #643589, San Antonio Portfolio KW RE. LERA MLS
- $1,249,0003 bd4 ba3k sqft403 DEEP HOLLOW DR, Boerne, TX 78006For SaleMLS ID #2004266, Terri Taylor Walker TREC #426066, Keller Williams Boerne. LERA MLS
- $1,050,0003 bd3 ba2.7k sqft107 KITTY KAT LN, Boerne, TX 78006For SaleMLS ID #1998835, Matthew Resnick TREC #561533, Kuper Sotheby's Int'l Realty. LERA MLS
- $895,0003 bd3 ba2.9k sqft112 Juniper, Boerne, TX 78006For SaleMLS ID #1993442, Patricia Nelson TREC #526443, San Antonio Portfolio KW RE. LERA MLS
- $1,150,0004 bd3 ba3.7k sqft178 CONCHO LN, Boerne, TX 78006For SaleMLS ID #2011546, Lana Marinin TREC #629504, Texas Prestige Realty. LERA MLS
- $765,0006 bd4 ba2.7k sqft501 River Mountain Drive, Boerne, TX 78006For SaleMLS ID #1859600, Dawn Richards TREC #685096, Keller Williams City-View. LERA MLS
- $950,0005 bd4 ba3.4k sqft616 Blue Diamond, Boerne, TX 78006For SaleMLS ID #1994806, Bizzy Darling TREC #648521, Coldwell Banker D'Ann Harper. LERA MLS
- $1,098,0004 bd4 ba3.4k sqft112 Cibolo Hollow N, Boerne, TX 78015For SaleMLS ID #1964840, Amanda Schonfeld TREC #547525, Coldwell Banker D'Ann Harper. LERA MLS
- $950,0004 bd4 ba3.3k sqft103 HIGH SIERRA DR, Boerne, TX 78006For SaleMLS ID #1973330, Dainelle Scott TREC #671645, Keller Williams Boerne. LERA MLS
- $1,349,5004 bd4 ba3k sqft25052 Whistling Wind, San Antonio, TX 78257For SaleMLS ID #1996731, Thomas Fentress TREC #350944, All City Real Estate. LERA MLS
