Welcome to 8 Winhall Station Road in South Londonderry, a well-located three-bedroom, two-full-bath Vermont home offering convenient access to some of Southern Vermont’s best year-round recreation. Several major ski resorts are within easy driving distance, along with nearby hiking trails, campgrounds, swimming, biking, and countless opportunities to enjoy the Green Mountains. The home offers a comfortable, practical layout that works equally well as a primary residence, vacation retreat, or ski getaway. Its location combines the peaceful feel of Vermont country living with convenient access to local schools, shopping, dining, and everyday services. Whether you are drawn to the area for skiing, hiking, camping, or simply enjoying the beauty and relaxed pace of Southern Vermont, 8 Winhall Station Road provides an excellent home base for every season. With multiple resorts and outdoor destinations nearby, this property offers a wonderful opportunity to enjoy the Vermont lifestyle year-round.
Active
Listed by: Berkshire Hathaway HomeServices Stratton Home • Bob Maisey
$395,000
8 Winhall Station Road, Londonderry, VT 05155
3beds
1,604sqft
Single Family Residence
Built in 1952
0.85 Acres Lot
$385,300 Zestimate®
$246/sqft
$-- HOA
What's special
Comfortable practical layoutThree-bedroom two-full-bath vermont home
- 1 day
- 509
- 61
Zillow last checked:
Listing updated:
Listed by:
Bob Maisey,
Berkshire Hathaway HomeServices Stratton Home 802-297-2100
Source: PrimeMLS,MLS#: 5112923
Facts & features
Interior
Bedrooms & bathrooms
- Bedrooms: 3
- Bathrooms: 2
- Full bathrooms: 2
Heating
- Oil, Baseboard
Cooling
- Other
Appliances
- Included: Electric Cooktop, Dryer, Electric Range, Refrigerator, Washer, Electric Stove, Water Heater off Boiler
- Laundry: In Basement
Features
- Ceiling Fan(s), Dining Area, Kitchen Island, Natural Woodwork
- Flooring: Hardwood, Vinyl Plank
- Windows: Window Treatments, Screens
- Basement: Concrete Floor,Interior Stairs,Sump Pump,Unfinished,Walkout,Walk-Out Access
Interior area
- Total structure area: 2,796
- Total interior livable area: 1,604 sqft
- Finished area above ground: 1,604
- Finished area below ground: 0
Property
Parking
- Total spaces: 2
- Parking features: Gravel, Garage, Attached
- Garage spaces: 2
Features
- Levels: Two
- Stories: 2
- Exterior features: Garden, Storage
- Has view: Yes
- View description: Mountain(s)
- Frontage length: Road frontage: 150
Lot
- Size: 0.85 Acres
- Features: Corner Lot, Country Setting, Field/Pasture, Landscaped, Ski Area, Trail/Near Trail, Views, Neighborhood
Details
- Additional structures: Outbuilding
- Parcel number: 35711010679
- Zoning description: res
- Special conditions: Standard
Construction
Type & style
- Home type: SingleFamily
- Architectural style: Cape
- Property subtype: Single Family Residence
Materials
- Wood Frame, Shake Siding, Wood Exterior
- Foundation: Block
- Roof: Corrugated,Metal
Condition
- New construction: No
- Year built: 1952
Utilities & green energy
- Electric: 100 Amp Service
- Sewer: 1000 Gallon, Mound Septic, Septic Tank
- Utilities for property: Cable
Community & HOA
Location
- Region: South Londonderry
Financial & listing details
- Price per square foot: $246/sqft
- Tax assessed value: $162,300
- Annual tax amount: $3,871
- Date on market: 10/5/2026
- Road surface type: Paved
Estimated market value
$385,300
$366,000 - $405,000
$2,895/mo
Price history
| Date | Event | Price |
|---|---|---|
| 10/5/2026 | Listed for sale | $395,000+38.6%$246/sqft |
Source:  PrimeMLS #5112923 Report a problem PrimeMLS #5112923 Report a problem | ||
| 10/25/2021 | Sold | $285,000$178/sqft |
Source: Public Record Report a problem | ||
Public tax history
| Year | Property taxes | Tax assessment |
|---|---|---|
| 2024 | -- | $162,300 |
| 2023 | -- | $162,300 |
| 2022 | -- | $162,300 |
| 2021 | -- | $162,300 |
| 2020 | -- | $162,300 |
| 2019 | -- | $162,300 |
| 2018 | -- | $162,300 +24.4% |
| 2017 | -- | $130,500 |
| 2016 | -- | $130,500 +9900% |
| 2015 | -- | $1,305 |
| 2014 | -- | $1,305 |
| 2013 | -- | $1,305 |
| 2012 | -- | $1,305 |
| 2011 | -- | $1,305 |
| 2010 | -- | $1,305 |
| 2009 | -- | $1,305 |
| 2008 | -- | $1,305 +32% |
| 2007 | -- | $989 |
| 2006 | -- | $989 |
| 2003 | $2,116 | $989 |
Find assessor info on the county website
Monthly payment
Est. payment
Payment breakdown
Explore the cost of this home by adjusting the details. Changes won't be saved.Climate risks
Neighborhood: 05155
Nearby schools
Schools provided by the listing agent
- Elementary: Flood Brook Elementary School
- Middle: Flood Brook Union School
- District: Flood Brook USD 20
Source: PrimeMLS. This data may not be complete. We recommend contacting the local school district to confirm school assignments for this home.
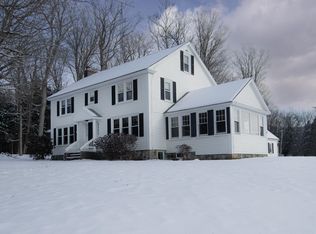
- $640,0007 bd4 ba3.9k sqft13 Winhall Station Rd, South Londonderry, VT 05155Sold
- $347,200-- bd-- ba-- sqft97 Winhall Station Rd, South Londonderry, VT 05155Off Market
- $380,300-- bd-- ba-- sqft1519 State Route 100, South Londonderry, VT 05155Off Market
- $346,900-- bd-- ba-- sqft322 No Name Rd, South Londonderry, VT 05155Off Market
Similar homes
- $535,0004 bd3 ba2.1k sqft619 Main Street, Londonderry, VT 05155Active
 MLS ID #5106426, Alison H Cummings. PrimeMLS
 - $519,0003 bd2 ba1.8k sqft1886 Winhall Hollow Road, Londonderry, VT 05155Active
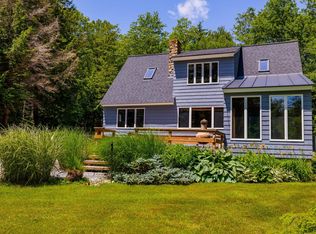 MLS ID #5098182, Kim Morgan-Wohler. PrimeMLS
 - $360,0002 bd2 ba1.8k sqft5892 Route 100, Londonderry, VT 05148Active
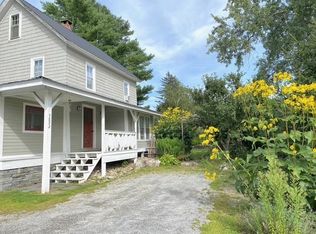 MLS ID #5108360, Sandy Laserte. PrimeMLS
 - $420,0003 bd2 ba1.8k sqft57 Oak Lane, Jamaica, VT 05343Active
 MLS ID #5081124, Michael E England. PrimeMLS
