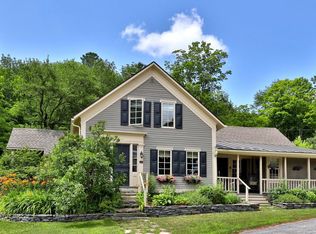
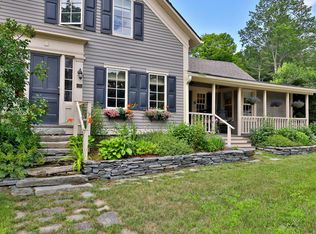
Find your new home in the heart of Weston, VT with this inviting and comfortable three-bedroom home with one-level living in one of southern Vermont's prettiest small villages. From your entrance into the house by way of the new mudroom and entry area, you’ll find a small but highly-functional layout with an eat-in kitchen offering tons of cabinets and storage, a spacious sun-filled living room, and the bedrooms and full bath off the rear hall. During the warmer months, the long, wide, covered side porch is the perfect place to unwind with your morning coffee, cocktails, summer dining, or relaxing with friends after a day well spent. A full, unfinished basement with laundry and mechanicals offers space for storage or could be finished for additional living space. Outside, enjoy the beautifully maintained grounds with stunning stonework including the large stone fire pit with stone benches and seating for outside gatherings. Located just a few hundred yards from the beautiful Weston Village Green, you'll enjoy easy access to the renowned Weston Theater Company, local shops, several great restaurants, and the newly rebuilt and expanded Wilder Memorial Library. Mere minutes away, the town of Londonderry offers a popular seasonal farmers market, grocery shopping, dining, and everyday conveniences and Ludlow, Chester and Manchester are 15-30 minutes’ drive. Spend winters skiing and riding at Magic Mountain, Bromley, Stratton, Okemo, or Viking Nordic Center – all approximately 20 to 30 minutes away – and summer months will bring endless opportunities for hiking, mountain biking, kayaking, fishing, golf, and more as you explore Weston and the Green Mountain State. Whether you're seeking a primary residence, a second home, or a four-season Vermont retreat, this well-maintained Weston property offers an exceptional combination of village convenience, comfortable one-level living, and easy access to everything that makes southern Vermont such a special place to call home.
Active
Listed by: Mary Mitchell Miller Real Estate • Claudia Harris
Price cut: $30K (9/6)
$445,000
84 Lawrence Hill Road, Weston, VT 05161
3beds
1,344sqft
Ranch
Built in 1964
1.3 Acres Lot
$431,000 Zestimate®
$331/sqft
$-- HOA
What's special
Stunning stoneworkOne-level livingBeautifully maintained groundsComfortable one-level living
- 44 days
- 677
- 36
Zillow last checked:
Listing updated:
Listed by:
Claudia Harris,
Mary Mitchell Miller Real Estate Cell:802-379-0347
Source: PrimeMLS,MLS#: 5102272
Facts & features
Interior
Bedrooms & bathrooms
- Bedrooms: 3
- Bathrooms: 1
- Full bathrooms: 1
Heating
- Oil, Forced Air
Cooling
- None
Appliances
- Included: Dryer, Range Hood, Freezer, Microwave, Electric Range, Refrigerator, Washer
- Laundry: In Basement
Features
- Dining Area, Kitchen/Dining
- Flooring: Tile, Vinyl, Wood
- Basement: Concrete,Unfinished,Walkout,Interior Entry
- Number of fireplaces: 1
- Fireplace features: Wood Burning, 1 Fireplace
Interior area
- Total structure area: 2,688
- Total interior livable area: 1,344 sqft
- Finished area above ground: 1,344
- Finished area below ground: 0
Video & virtual tour
Property
Parking
- Parking features: Gravel, Driveway
- Has uncovered spaces: Yes
Features
- Levels: One
- Stories: 1
- Patio & porch: Covered Porch
- Frontage length: Road frontage: 520
Lot
- Size: 1.3 Acres
- Features: Corner Lot, Country Setting, Near Shopping, Near Skiing, Near School(s)
Details
- Parcel number: 73223310221
- Zoning description: See Weston Zoning
Construction
Type & style
- Home type: SingleFamily
- Architectural style: Ranch
- Property subtype: Ranch
Materials
- Wood Siding
- Foundation: Block, Concrete
- Roof: Asphalt Shingle
Condition
- New construction: No
- Year built: 1964
Utilities & green energy
- Electric: Circuit Breakers
- Sewer: Septic Tank
- Utilities for property: Cable at Site, Phone Available
Community & HOA
Location
- Region: Weston
Financial & listing details
- Price per square foot: $331/sqft
- Tax assessed value: $388,600
- Annual tax amount: $3,956
- Date on market: 7/29/2026
- Listing terms: Cash,Conventional
- Road surface type: Paved
Estimated market value
$431,000
$409,000 - $453,000
$2,430/mo
Price history
| Date | Event | Price |
|---|---|---|
| 9/6/2026 | Price change | $445,000-6.3%$331/sqft |
Source: | ||
| 7/29/2026 | Listed for sale | $475,000+106.5%$353/sqft |
Source: | ||
| 7/11/2011 | Sold | $230,000$171/sqft |
Source: Public Record Report a problem | ||
Public tax history
| Year | Property taxes | Tax assessment |
|---|---|---|
| 2025 | $6,216 | $388,600 +98.7% |
| 2024 | -- | $195,580 |
| 2023 | -- | $195,580 |
| 2022 | -- | $195,580 |
| 2021 | -- | $195,580 |
| 2020 | -- | $195,580 |
| 2019 | -- | $195,580 |
| 2018 | -- | $195,580 |
| 2017 | -- | $195,580 |
| 2016 | -- | $195,580 +9899% |
| 2015 | -- | $1,956 +0.1% |
| 2014 | -- | $1,955 |
| 2013 | -- | $1,955 -0.1% |
| 2012 | -- | $1,956 +25.7% |
| 2011 | -- | $1,556 +0.1% |
| 2010 | -- | $1,555 -16.2% |
| 2009 | -- | $1,855 |
| 2008 | -- | $1,855 |
| 2007 | -- | $1,855 |
| 2006 | -- | $1,855 +72.9% |
| 2003 | $1,669 | $1,073 |
Find assessor info on the county website
Monthly payment
Est. payment
Payment breakdown
Explore the cost of this home by adjusting the details. Changes won't be saved.Climate risks
Neighborhood: 05161
Nearby schools
Schools provided by the listing agent
- Elementary: Flood Brook Union School
- Middle: Flood Brook Union School
- District: Taconic and Green Regional
Source: PrimeMLS. This data may not be complete. We recommend contacting the local school district to confirm school assignments for this home.