**Quality constructed and renovated home situated on a level 2 acre lot located in one of the most convenient neighborhoods in Bedford. Walking distance to schools, soccer, baseball fields, town pool and tennis courts. **In-ground pool with water feature **Screened porch overlooking pool **3 car attached garage **Private & level rear yard **Spectacular new kitchen with oversized island **Large walk-in Pantry **Hardwood floors **Primary suite with new bathroom **3 additional en-suite bedrooms **New walk up 3rd floor with dormers **Attic storage **Builders home with quality materials & components throughout the property. **Location, neighborhood, square footage, amenities make this a top choice for any family looking for a new home!
Pending
Listed by: Nicholas Shakra R.E. • Nick Shakra • 603-622-5100
$1,795,000
8 Wright Acres Road, Bedford, NH 03110
4beds
4,904sqft
Single Family Residence
Built in 1992
1.98 Acres Lot
$1,795,200 Zestimate®
$366/sqft
$-- HOA
What's special
Attic storageHardwood floorsScreened porch overlooking poolLarge walk-in pantry
- 22 days
- 1,656
- 103
Zillow last checked:
Listing updated:
Listed by:
Nick Shakra,
Nicholas Shakra R.E. 603-622-5100
Source: PrimeMLS,MLS#: 5112383
Facts & features
Interior
Bedrooms & bathrooms
- Bedrooms: 4
- Bathrooms: 7
- Full bathrooms: 2
- 3/4 bathrooms: 3
- 1/2 bathrooms: 1
- 1/4 bathrooms: 1
Heating
- Hot Air, Hot Water, Zoned
Cooling
- Central Air
Features
- Basement: Concrete Floor,Full,Unfinished,Interior Entry
Interior area
- Total structure area: 8,216
- Total interior livable area: 4,904 sqft
- Finished area above ground: 4,904
- Finished area below ground: 0
Property
Parking
- Total spaces: 3
- Parking features: Paved
- Garage spaces: 3
Features
- Levels: 2.5
- Stories: 2.5
- Has private pool: Yes
- Pool features: In Ground
- Frontage length: Road frontage: 150
Lot
- Size: 1.98 Acres
- Features: Landscaped, Level, Subdivided, Wooded, Near Shopping, Neighborhood
Details
- Parcel number: BEDDM21B15L5
- Zoning description: Residential
- Special conditions: Standard
Construction
Type & style
- Home type: SingleFamily
- Architectural style: Colonial,Craftsman
- Property subtype: Single Family Residence
Materials
- Cedar Exterior, Clapboard Exterior, Shingle Siding
- Foundation: Concrete
- Roof: Architectural Shingle
Condition
- New construction: No
- Year built: 1992
Utilities & green energy
- Electric: 200+ Amp Service, Circuit Breakers
- Sewer: 1500+ Gallon, Concrete, Leach Field, On-Site Septic Exists, Private Sewer, Septic Tank
- Utilities for property: Underground Utilities, Fiber Optic Internt Avail
Community & HOA
Location
- Region: Bedford
Financial & listing details
- Price per square foot: $366/sqft
- Tax assessed value: $1,208,600
- Annual tax amount: $23,168
- Date on market: 10/1/2026
- Road surface type: Paved
Estimated market value
$1,795,200
$1.71M - $1.88M
$6,802/mo
Price history
| Date | Event | Price |
|---|---|---|
| 10/7/2026 | Pending sale | $1,795,000$366/sqft |
Source:  PrimeMLS #5112383 Report a problem PrimeMLS #5112383 Report a problem | ||
| 10/1/2026 | Listed for sale | $1,795,000+266.3%$366/sqft |
Source: PrimeMLS #5112383 Report a problem | ||
| 11/16/2007 | Sold | $490,000$100/sqft |
Source: Public Record Report a problem | ||
Public tax history
| Year | Property taxes | Tax assessment |
|---|---|---|
| 2024 | $19,108 +6.8% | $1,208,600 |
| 2023 | $17,887 +11.4% | $1,208,600 +32.5% |
| 2022 | $16,055 +2.7% | $912,200 |
| 2021 | $15,635 -0.4% | $912,200 +16.4% |
| 2020 | $15,692 +5.6% | $783,800 |
| 2019 | $14,853 +0.3% | $783,800 +8% |
| 2018 | $14,808 +7.9% | $725,900 |
| 2017 | $13,727 +5.7% | $725,900 +25% |
| 2016 | $12,992 -1.7% | $580,800 |
| 2015 | $13,219 +1.2% | $580,800 |
| 2014 | $13,068 +1.5% | $580,800 |
| 2013 | $12,876 +16.7% | $580,800 +6.9% |
| 2012 | $11,036 | $543,100 -1.3% |
| 2011 | -- | $550,300 +16.6% |
| 2010 | -- | $471,900 |
| 2009 | -- | $471,900 |
| 2008 | -- | $471,900 |
| 2003 | -- | -- |
| 2001 | -- | $286,100 |
Find assessor info on the county website
Monthly payment
Est. payment
Payment breakdown
Explore the cost of this home by adjusting the details. Changes won't be saved.Climate risks
Neighborhood: 03110
Nearby schools
Schools provided by the listing agent
- Elementary: Peter Woodbury Sch
- Middle: Ross A Lurgio Middle School
- High: Bedford High School
- District: Bedford Sch District SAU #25
Source: PrimeMLS. This data may not be complete. We recommend contacting the local school district to confirm school assignments for this home.
Similar homes
- $1,550,0004 bd3 ba4.2k sqft10 Puritan Drive, Bedford, NH 03110Active
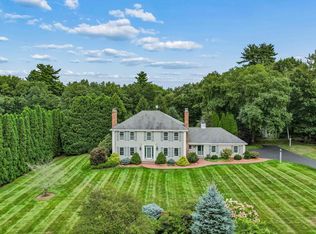 MLS ID #5112589, Fine Homes Group International. PrimeMLS
 - $1,650,0004 bd4 ba4.4k sqft4 Newfane Road, Bedford, NH 03110Active
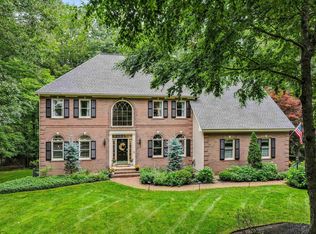 MLS ID #5106734, Fine Homes Group International. PrimeMLS
 - $1,549,0004 bd5 ba6.1k sqft3 Burleigh Terrace, Bedford, NH 03110Active
 MLS ID #5105496, Marianna M Vis. PrimeMLS
 - $1,549,0005 bd4 ba5.3k sqft9 Rosewell Road, Bedford, NH 03110Active
 MLS ID #5109272, Marianna M Vis. PrimeMLS
