Skip main navigation
Coming soon 11/12
  • $1,750,000

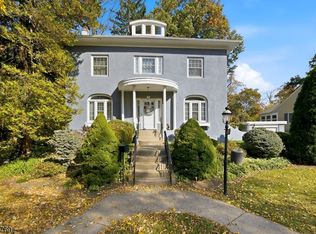
    80 Beekman Rd, Summit City, NJ 07901

    4beds
    2,963sqft
    : 
    $11,508/mo
    Get pre-qualified
    Single Family Residence
    Built in 1940
    9,583 Square Feet Lot
    $2,011,200 Zestimate®
    $591/sqft
    $-- HOA

    What's special

    7 days
    3,271
    254

    Zillow last checked:

    Listing updated:

    Listed by:

    Diane Terry 908-347-8757,

    Keller Williams Realty

    Source: GSMLS,MLS#: 4062926MLS Logo

      Facts & features

      Interior

      Bedrooms & bathrooms
      • Bedrooms: 4
      • Bathrooms: 5
      • Full bathrooms: 3
      • 1/2 bathrooms: 2
      Primary bedroom
      • Description: Fireplace, Full Bath, Walk-In Closet
      Bedroom 1
      • Level: Second
      • Area: 306
      • Dimensions: 17 x 18
      Bedroom 2
      • Level: Second
      • Area: 182
      • Dimensions: 13 x 14
      Bedroom 3
      • Level: Second
      • Area: 182
      • Dimensions: 13 x 14
      Bedroom 4
      • Level: Second
      • Area: 150
      • Dimensions: 10 x 15
      Primary bathroom
      • Features: Stall Shower
      Dining room
      • Features: Formal Dining Room
      • Level: First
      • Area: 182
      • Dimensions: 13 x 14
      Family room
      • Level: First
      • Area: 195
      • Dimensions: 15 x 13
      Kitchen
      • Features: Breakfast Bar, Kitchen Island, Pantry
      • Level: First
      • Area: 234
      • Dimensions: 13 x 18
      Living room
      • Level: First
      • Area: 442
      • Dimensions: 17 x 26
      Basement
      • Features: Powder Room, Rec Room, Storage Room, Utility Room
      Heating
      • 2 Units, Forced Air, Zoned, Natural Gas
      Cooling
      • 2 Units, Attic Fan, Ceiling Fan(s), Central Air
      Appliances
      • Included: Carbon Monoxide Detector, Gas Cooktop, Dishwasher, Disposal, Dryer, Kitchen Exhaust Fan, Microwave, Refrigerator, Wall Oven(s) - Electric, Washer, Gas Water Heater
      • Laundry: Laundry Room
      Features
      • Office, Rec Room, Storage Room, In-Law Floorplan
      • Flooring: Carpet, Laminate, Stone, Tile, Wood
      • Windows: Thermal Windows/Doors, Blinds, Shades
      • Basement: Yes,Bilco-Style Door,Crawl Space,Partially Finished,Partial,Sump Pump
      • Number of fireplaces: 2
      • Fireplace features: Family Room, Gas, Living Room, Wood Burning, Master Bedroom
      Interior area
      • Total structure area: 2,963
      • Total interior livable area: 2,963 sqft

      Property

      Parking
      • Total spaces: 4
      • Parking features: 2 Car Width, Asphalt
      • Garage spaces: 1
      • Uncovered spaces: 4
      Features
      • Patio & porch: Patio
      • Exterior features: Curbs
      • Fencing: Privacy,Wood
      Lot
      • Size: 9,583 Square Feet
      • Dimensions: 100 x 112
      • Features: Level
      Details
      • Parcel number: 2918017020000000280000

      Construction

      Type & style
      • Home type: SingleFamily
      • Architectural style: Colonial
      • Property subtype: Single Family Residence
      Materials
      • Wood Shingle
      • Roof: Asphalt Shingle
      Condition
      • Year built: 1940

      Utilities & green energy

      • Gas: Gas-Natural
      • Sewer: Public Sewer
      • Water: Public
      • Utilities for property: Electricity Connected, Natural Gas Connected, Cable Connected, Garbage Included

      Community & HOA

      Community
      • Security: Carbon Monoxide Detector
      Location
      • Region: Summit

      Financial & listing details

      • Price per square foot: $591/sqft
      • Tax assessed value: $506,200
      • Annual tax amount: $22,632
      • Date on market: 11/12/2026
      • Exclusions: LR chandelier
      • Ownership type: Fee Simple
      • Electric utility on property: Yes

        Estimated market value

        $2,011,200

        $1.75M - $2.31M

        $5,727/mo

        Price history

        DateEventPrice
        6/7/1994Sold$420,000$142/sqft
        Source: Public Record Report a problem

        Public tax history

        YearProperty taxesTax assessment
        2025$22,050 $506,200
        2024$22,050 +0.7%$506,200
        2023$21,903 +1%$506,200
        2022$21,681 -0.8%$506,200
        2021$21,853 -1.1%$506,200
        2020$22,096 +0.6%$506,200
        2019$21,954 -0.6%$506,200
        2018$22,096 +1.5%$506,200
        2017$21,772 +2%$506,200
        2016$21,346 +2.7%$506,200
        2015$20,795 +1.1%$506,200
        2014$20,562 +2.4%$506,200
        2013$20,081 +3.6%$506,200
        2012$19,382 +2.4%$506,200
        2011$18,927 +4.2%$506,200
        2010$18,168 +4.5%$506,200
        2009$17,388 $506,200
        2008-- $506,200
        2007$16,527 $506,200 +1.3%
        2006-- $499,900
        2005-- $499,900
        2004-- $499,900
        2003-- $499,900
        2002-- $499,900
        2001-- $499,900
        Find assessor info on the county website

        Monthly payment

        Est. payment

        Payment breakdown

        Explore the cost of this home by adjusting the details. Changes won't be saved.
        All calculations are estimates and provided by Zillow, Inc. for informational purposes only. Actual amounts may vary.
        HOA fees may include property taxes on listings classified as Co-Ops. Contact the listing agent and/or owner for fee details.
        See how much you could borrow to make a competitive offer.

        Climate risks

        Neighborhood: 07901

        Getting around

        37 / 100
        Car-Dependent
        33 / 100
        Some Transit
        24 / 100
        Somewhat Bikeable

        Nearby schools

        GreatSchools rating
        Schools provided by the listing agent
        • Elementary: Franklin
        • Middle: Summit Ms
        • High: Summit Hs

        Source: GSMLS. This data may not be complete. We recommend contacting the local school district to confirm school assignments for this home.
        A local agent can set up tours, give advice and negotiate with sellers.

        Browse local experts