Welcome to 12 Penwood Road, a 4-bedroom, 3.5 expanded ranch with flexible living spaces and beautifully landscaped grounds designed for outdoor enjoyment. The freeform Gunite pool, resurfaced and retiled in 2023, features an attached spa, stone waterfall and automated controls. Expansive paver patios, mature landscaping and cedar fencing replaced in 2023 create an inviting setting for dining and entertaining. The main level includes a primary suite with an en-suite bath, walk-in closet and private solarium with full-size hot tub, plus a second bedroom. Two additional bedrooms, bonus room space, and a full bath are upstairs. Living room picture windows overlook the pool and gardens; the family room has a gas fireplace, and the eat-in kitchen opens to the patio. Hardwood floors throughout much of the first level, fresh paint and new carpeting add appeal. Remodeled in 2014, the finished basement offers a media area, wet bar, high-top table, soundproofing features and a separate room suited to an office. A whole-house natural gas generator adds convenience. The kitchen and baths offer opportunities for updating to personal taste. Near Pleasant Valley Park with its pool, tennis and pickleball courts, sports fields, trails, playground and summer entertainment, plus highly regarded Bernards Township schools. Fireplace, chimney and flue sold as is, no known issues
Active
$1,150,000
12 Penwood Rd, Bernards Twp., NJ 07920
4beds
3,237sqft
Single Family Residence
Built in 1965
0.93 Acres Lot
$1,248,700 Zestimate®
$355/sqft
$-- HOA
What's special
Freeform gunite poolStone waterfallNew carpetingSoundproofing featuresMature landscapingHigh-top tableFresh paint
- 13 days
- 5,004
- 573
Likely to sell faster than
Zillow last checked:
Listing updated:
Listed by:
D. Wendell Carpenter 908-581-6895,
Coldwell Banker Realty
Source: GSMLS,MLS#: 4062171
Facts & features
Interior
Bedrooms & bathrooms
- Bedrooms: 4
- Bathrooms: 4
- Full bathrooms: 3
- 1/2 bathrooms: 1
Primary bedroom
- Description: 1st Floor, Full Bath, Other Room, Walk-In Closet
Bedroom 1
- Level: First
- Area: 403
- Dimensions: 31 x 13
Bedroom 2
- Level: First
- Area: 156
- Dimensions: 13 x 12
Bedroom 3
- Level: Second
- Area: 228
- Dimensions: 19 x 12
Bedroom 4
- Level: Second
- Area: 143
- Dimensions: 13 x 11
Primary bathroom
- Features: Soaking Tub, Stall Shower
Dining room
- Features: Formal Dining Room
- Level: First
- Area: 156
- Dimensions: 13 x 12
Family room
- Level: First
- Area: 247
- Dimensions: 19 x 13
Kitchen
- Features: Kitchen Island, Eat-in Kitchen
- Level: First
- Area: 357
- Dimensions: 21 x 17
Living room
- Level: First
- Area: 403
- Dimensions: 31 x 13
Basement
- Features: Media Room, Office, Rec Room, Storage Room, Utility Room, Walkout
Heating
- 4+ Units, Forced Air, Zoned, Natural Gas
Cooling
- 4+ Units, Central Air, Ductless Split AC
Appliances
- Included: Carbon Monoxide Detector, Dishwasher, Dryer, Free-Standing Freezer, Generator-Built-In, Kitchen Exhaust Fan, Refrigerator, Self Cleaning Oven, Trash Compactor, Wall Oven(s) - Electric, Washer, Wine Refrigerator, Gas Water Heater
Features
- Solarium, Leisure Room, Rec Room, Office
- Flooring: Carpet, Tile, Wood
- Doors: Storm Door(s)
- Windows: Thermal Windows/Doors, Blinds
- Basement: Yes,Crawl Space,Finished,Full,Sump Pump
- Number of fireplaces: 1
- Fireplace features: Family Room, Gas
Interior area
- Total structure area: 3,237
- Total interior livable area: 3,237 sqft
Property
Parking
- Total spaces: 2
- Parking features: 1 Car Width, Asphalt
- Garage spaces: 2
- Uncovered spaces: 2
Features
- Patio & porch: Patio
- Has private pool: Yes
- Pool features: Gunite, In Ground
- Has spa: Yes
- Spa features: Heated, Hot Tub
- Fencing: Wood
Lot
- Size: 0.93 Acres
- Dimensions: .93AC
Details
- Additional structures: Storage Shed
- Parcel number: 2702067040000000090000
- Other equipment: Generator-Built-In
Construction
Type & style
- Home type: SingleFamily
- Architectural style: Expanded Ranch
- Property subtype: Single Family Residence
Materials
- Vinyl Siding
- Roof: Asphalt Shingle
Condition
- Year built: 1965
- Major remodel year: 2014
Utilities & green energy
- Gas: Gas-Natural
- Sewer: Public Sewer
- Water: Public, Water Charge Extra
- Utilities for property: Electricity Connected, Natural Gas Connected, Cable Available, Fiber Optic Available, Garbage Extra Charge
Community & HOA
Community
- Security: Carbon Monoxide Detector
- Subdivision: Glenbrooke
Location
- Region: Basking Ridge
Financial & listing details
- Price per square foot: $355/sqft
- Tax assessed value: $1,140,500
- Annual tax amount: $17,680
- Date on market: 10/31/2026
- Exclusions: None
- Ownership type: Fee Simple
- Electric utility on property: Yes
Estimated market value
$1,248,700
$1.19M - $1.31M
$6,095/mo
Price history
| Date | Event | Price |
|---|---|---|
| 10/31/2026 | Listed for sale | $1,150,000+184%$355/sqft |
Source:  GSMLS #4062171 Report a problem | ||
| 2/6/1998 | Sold | $405,000$125/sqft |
Source: Public Record Report a problem | ||
Public tax history
| Year | Property taxes | Tax assessment |
|---|---|---|
| 2026 | $17,680 -5.1% | $1,140,500 +8.9% |
| 2025 | $18,633 +16% | $1,047,400 +16% |
| 2024 | $16,068 +1.7% | $903,200 +7.8% |
| 2023 | $15,801 -1.6% | $837,800 +2% |
| 2022 | $16,066 | $821,700 +7.9% |
| 2021 | -- | $761,400 +2.2% |
| 2020 | $15,033 +102.5% | $745,200 +0.8% |
| 2019 | $7,425 | $739,100 -0.6% |
| 2018 | $7,425 -32.6% | $743,800 -1.2% |
| 2017 | $11,009 -23.4% | $753,000 +4.3% |
| 2016 | $14,364 +5.1% | $721,700 -3.7% |
| 2015 | $13,668 +1.1% | $749,700 +6.1% |
| 2014 | $13,513 +4.1% | $706,700 +2.1% |
| 2013 | $12,980 +1.8% | $691,900 +3.5% |
| 2012 | $12,745 +3.1% | $668,700 -1.3% |
| 2011 | $12,361 +3.8% | $677,200 +0.1% |
| 2010 | $11,905 +2.1% | $676,200 -4.8% |
| 2009 | $11,657 | $710,300 -4.8% |
| 2008 | -- | $746,300 -3% |
| 2007 | -- | $769,400 -5.9% |
| 2006 | -- | $817,800 +6.4% |
| 2005 | -- | $768,700 +22.5% |
| 2004 | $10,664 | $627,300 |
| 2003 | -- | $627,300 +13.1% |
| 2002 | -- | $554,800 +12.1% |
| 2001 | -- | $494,800 |
Find assessor info on the county website
Monthly payment
Est. payment
Payment breakdown
Explore the cost of this home by adjusting the details. Changes won't be saved.Climate risks
Neighborhood: 07920
Nearby schools
Schools provided by the listing agent
- Elementary: Liberty C
- Middle: W Annin
- High: Ridge
Source: GSMLS. This data may not be complete. We recommend contacting the local school district to confirm school assignments for this home.
- $1,195,3005 bd3 ba3.1k sqft11 Penwood Rd, Basking Ridge, NJ 07920Off Market
- $1,209,300-- bd-- ba2.7k sqft19 Penwood Rd, Basking Ridge, NJ 07920Off Market
- $1,261,0004 bd2 ba2.2k sqft18 Penwood Rd, Basking Ridge, NJ 07920Off Market
- $1,198,6005 bd3 ba2.6k sqft4 Penwood Rd, Basking Ridge, NJ 07920Off Market
Similar homes
- $995,0004 bd3 ba2.7k sqft6 Dogwood Hl, Warren, NJ 07059For Sale

 MLS ID #2707375R, KATHLEEN H. FARAH. All Jersey MLS
- $1,150,0004 bd3 ba4k sqft24 Lehigh Rd, Branchburg Twp., NJ 08853For Sale
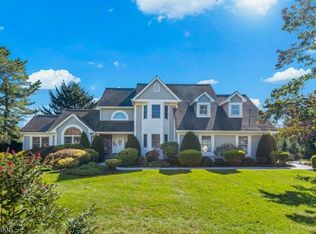 MLS ID #4060111, Dale P. Camuso, Exp Realty, Llc. GSMLS
- $1,245,0005 bd4 ba4.4k sqft35 Woodledge Rd, Watchung Boro, NJ 07069For Sale
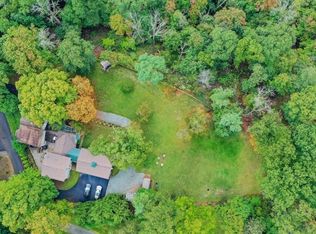 MLS ID #4051411, David Burke, Re/Max Premier. GSMLS
- $1,160,0004 bd3 ba2.4k sqft17 Winans Rd, Livingston Twp., NJ 07039For Sale
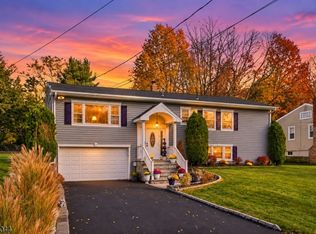 MLS ID #4063036, Mary Russo-simeone, Coldwell Banker Realty. GSMLS
