PRIME COMMERCIAL LOCATION! Opportunity knocks with this Majestic 1873 Yellow Brick Century Home, with excellent exposure on Highway 21 in Goderich and offering exceptional possibilities under C5 zoning. Previously operated as a long-established fine dining restaurant, this impressive historic property has undergone extensive renovations over the years and has been meticulously maintained by its current owners. Rich in character and architectural charm, the building offers a distinctive presence both inside and out. The spacious upper level features a three-bedroom apartment with a covered porch, providing beautiful private accommodations or potential additional income. Generous attic space offers potential for the creation of further usable space. Situated along the highly travelled Lake Huron shoreline route, the property enjoys excellent exposure to tourists and local traffic alike. Its convenient location is also close to the downtown core of Goderich-widely known as "Canada's Prettiest Town". Whether envisioned as a restaurant, hospitality destination, commercial venture, or another creative use permitted under C5 zoning, this remarkable property combines historic character, visibility, location, and versatility. A rare opportunity in a prime Goderich location-bring your vision and make it your own! ***Restaurant equipment available for purchase from third party at an additional cost.
For sale
C$999,000
80 Hamilton St, Goderich, ON N7A 1P9
4beds
3baths
Single Family Residence
Built in ----
10,210 Square Feet Lot
$-- Zestimate®
C$--/sqft
C$-- HOA
What's special
Covered porchBeautiful private accommodationsGenerous attic space
- 46 days
- 20
- 2
Zillow last checked:
Listing updated:
Listed by:
K.J. Talbot Realty Incorporated
Source: TRREB,MLS®#: X13723904 Originating MLS®#: One Point Association of REALTORS
Originating MLS®#: One Point Association of REALTORSFacts & features
Interior
Bedrooms & bathrooms
- Bedrooms: 4
- Bathrooms: 3
Primary bedroom
- Level: Second
- Dimensions: 4.02 x 5.61
Bedroom 2
- Level: Second
- Dimensions: 3.99 x 4.02
Bedroom 3
- Level: Second
- Dimensions: 4.55 x 4.06
Bedroom 4
- Level: Second
- Dimensions: 4.02 x 5.69
Bathroom
- Level: Second
- Dimensions: 2.59 x 3.48
Den
- Level: Main
- Dimensions: 4.04 x 5.64
Dining room
- Level: Main
- Dimensions: 4.02 x 5.66
Family room
- Level: Main
- Dimensions: 3.81 x 3.99
Foyer
- Level: Main
- Dimensions: 7.24 x 2.31
Foyer
- Level: Main
- Dimensions: 2.39 x 2.29
Kitchen
- Level: Main
- Dimensions: 3.76 x 4.52
Kitchen
- Level: Second
- Dimensions: 2.65 x 5.55
Kitchen
- Level: Main
- Dimensions: 3.76 x 4.52
Living room
- Level: Main
- Dimensions: 5.39 x 4.04
Other
- Level: Second
- Dimensions: 7.24 x 2.31
Heating
- Forced Air, Gas
Cooling
- Central Air
Features
- Flooring: Accessory Apartment
- Basement: Unfinished
- Has fireplace: Yes
- Fireplace features: Natural Gas
Interior area
- Living area range: 2500-3000 null
Video & virtual tour
Property
Parking
- Total spaces: 12
- Parking features: Private Triple
- Has garage: Yes
Features
- Stories: 2.5
- Pool features: None
- Waterfront features: None
Lot
- Size: 10,210 Square Feet
Details
- Parcel number: 411280056
Construction
Type & style
- Home type: SingleFamily
- Property subtype: Single Family Residence
Materials
- Brick
- Foundation: Stone
- Roof: Metal
Utilities & green energy
- Sewer: Sewer
Community & HOA
Location
- Region: Goderich
Financial & listing details
- Annual tax amount: C$7,635
- Date on market: 8/28/2026
Price history
Price history is unavailable.
Public tax history
Tax history is unavailable.
Climate risks
Neighborhood: N7A
Nearby schools
GreatSchools rating
No schools nearby
We couldn't find any schools near this home.

Similar homes
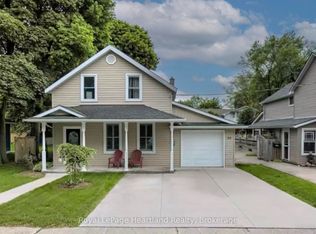
- C$997,9996 bd4 ba-- sqft18 Saint Vincent St, Goderich, ON N7A 2M6For Sale
 MLS ID #X13557162, Royal LePage Heartland Realty. TRREB
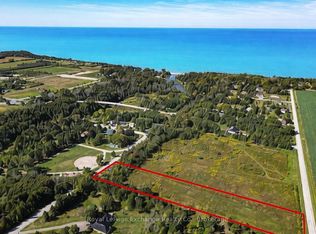
 - C$979,9004 bd3 ba-- sqft23 Park Rd, Central Huron, ON N7A 3X8For Sale
 MLS ID #X13762056, Royal LePage Heartland Realty. TRREB
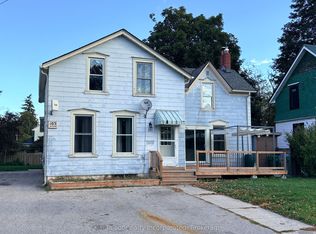
 - C$799,0003 bd2 ba-- sqft163 Elgin Ave E, Goderich, ON N7A 1K7For Sale
 MLS ID #X13850640, CENTURY 21 FIRST CANADIAN CORP. TRREB
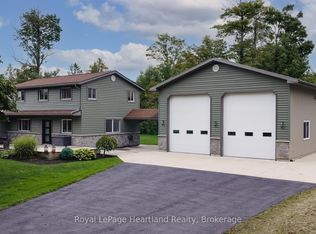
 - C$1,149,9006 bd7 ba-- sqft72 Colborne St, Goderich, ON N7A 2V9For Sale
 MLS ID #X13827552, Royal LePage Heartland Realty. TRREB
